Davor Filipovic
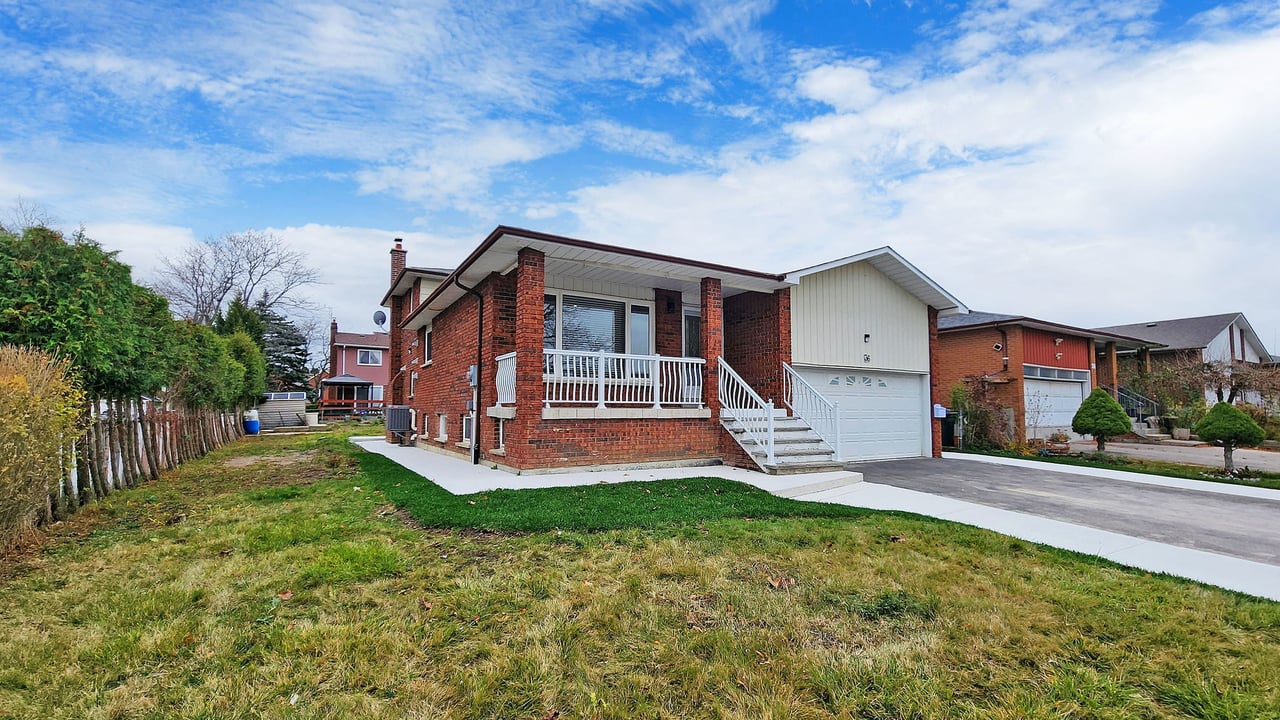
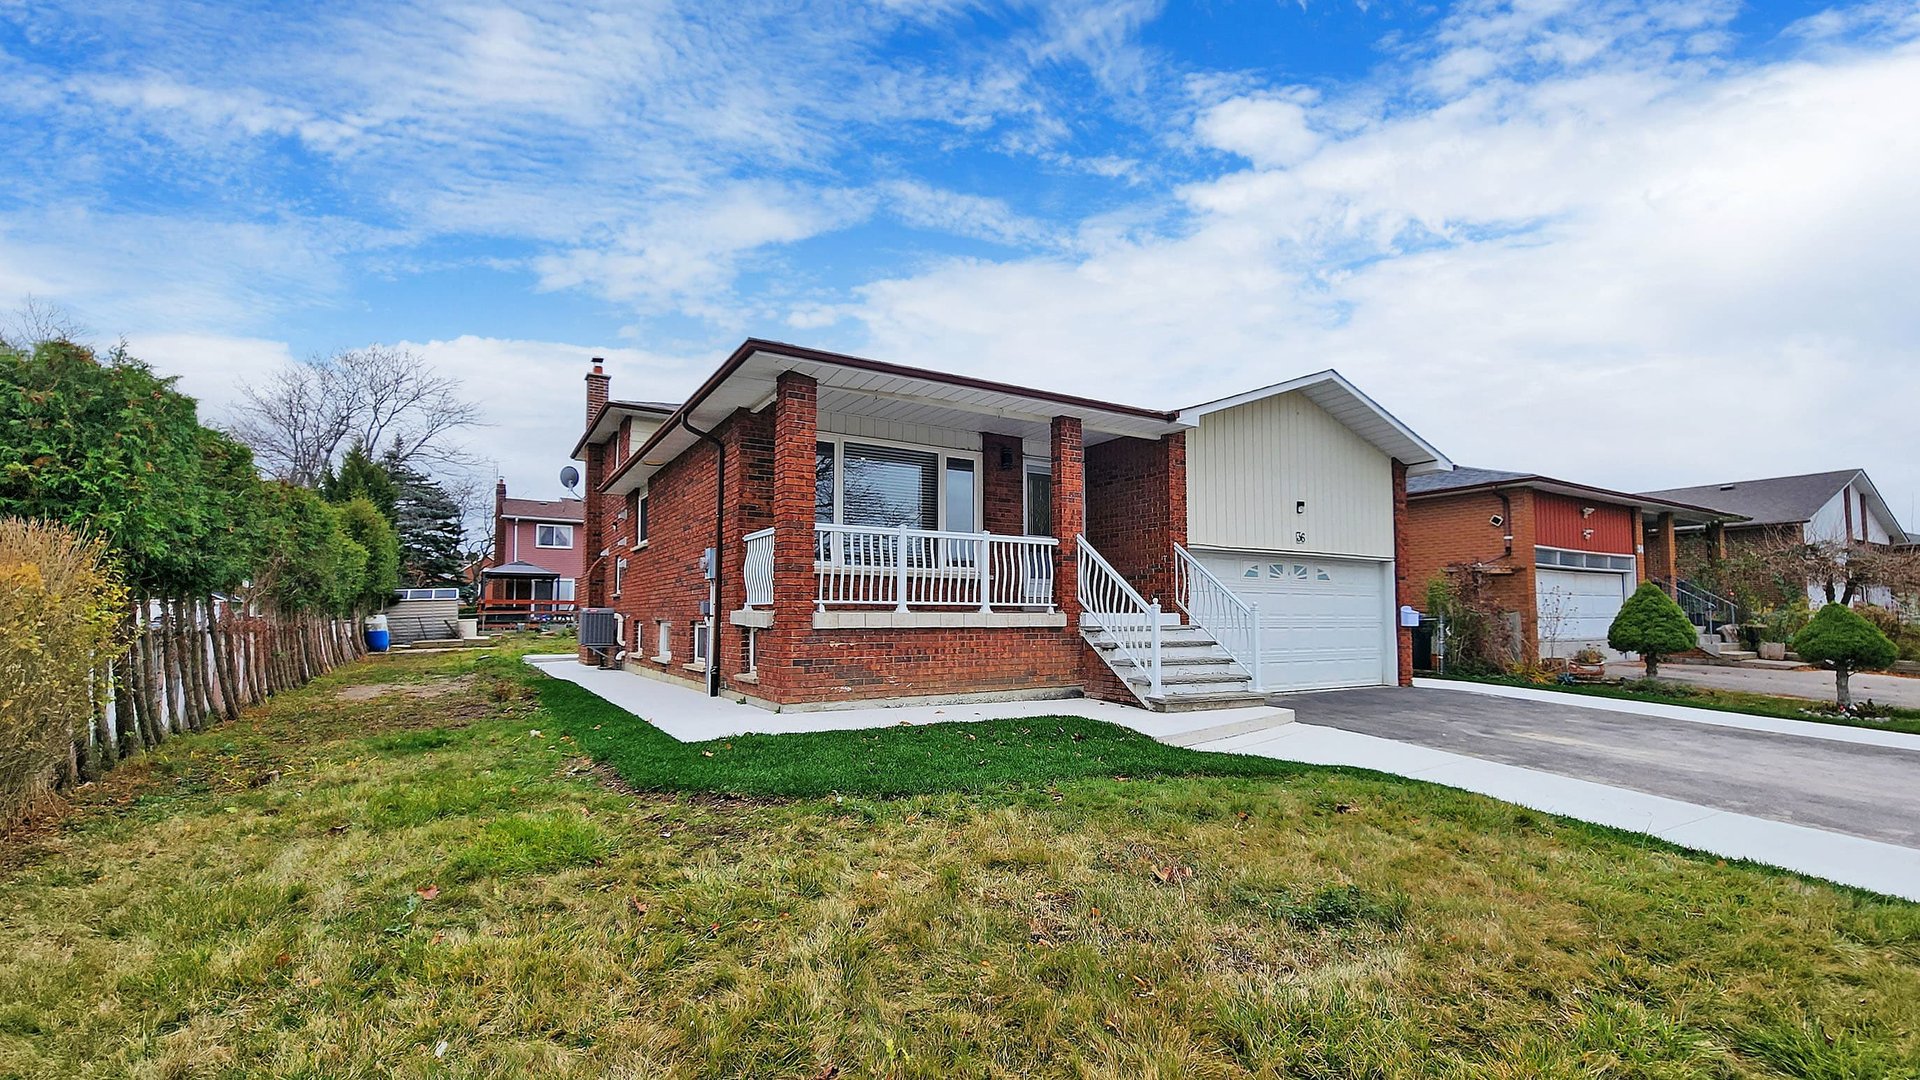
Red-brick suburban house with a white balcony, front steps, attached garage, and driveway.
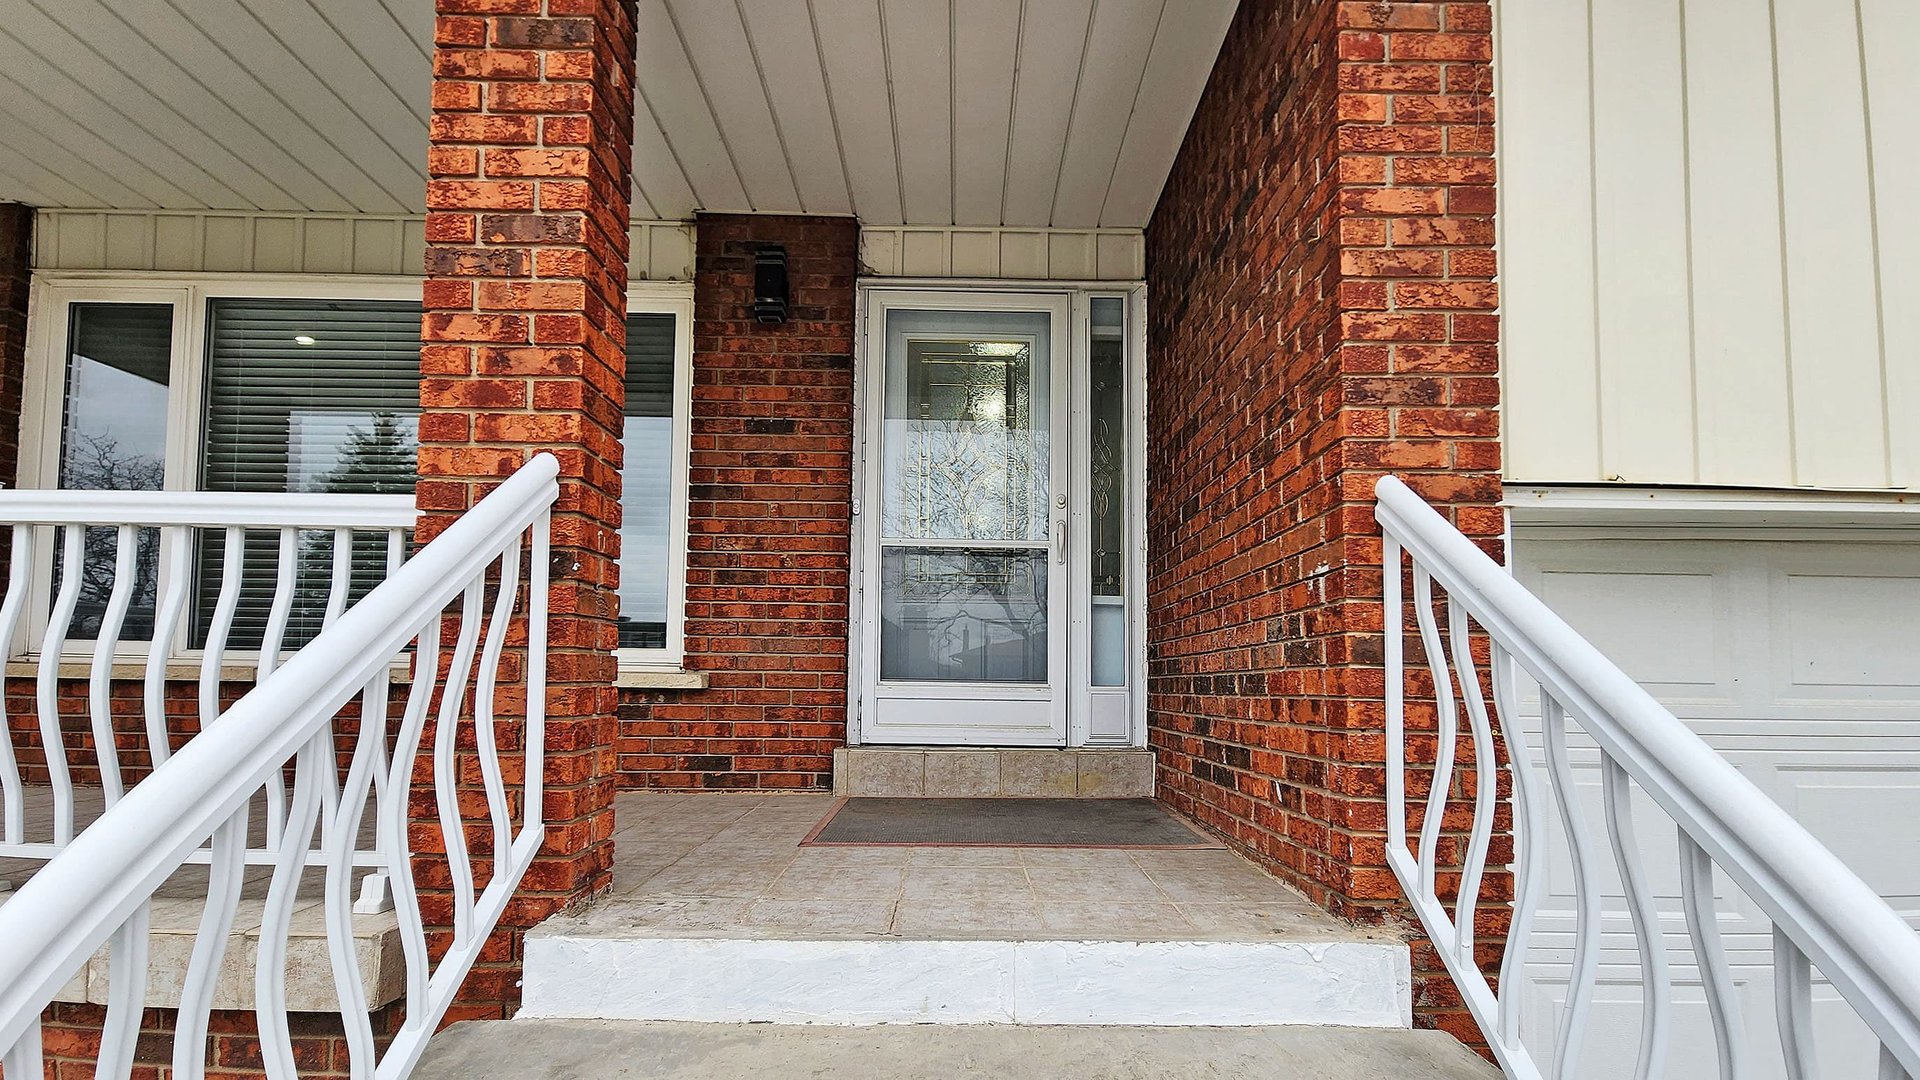
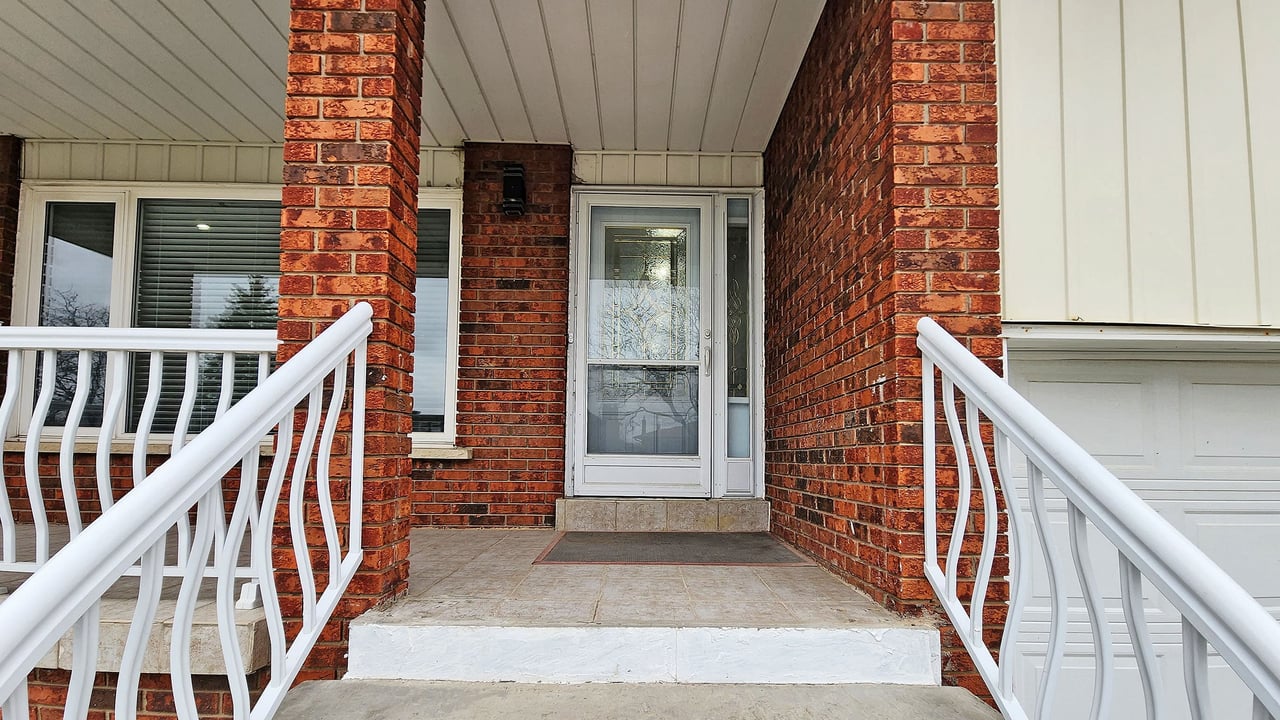
Brick front entrance with white railings, tiled porch and glass storm door.
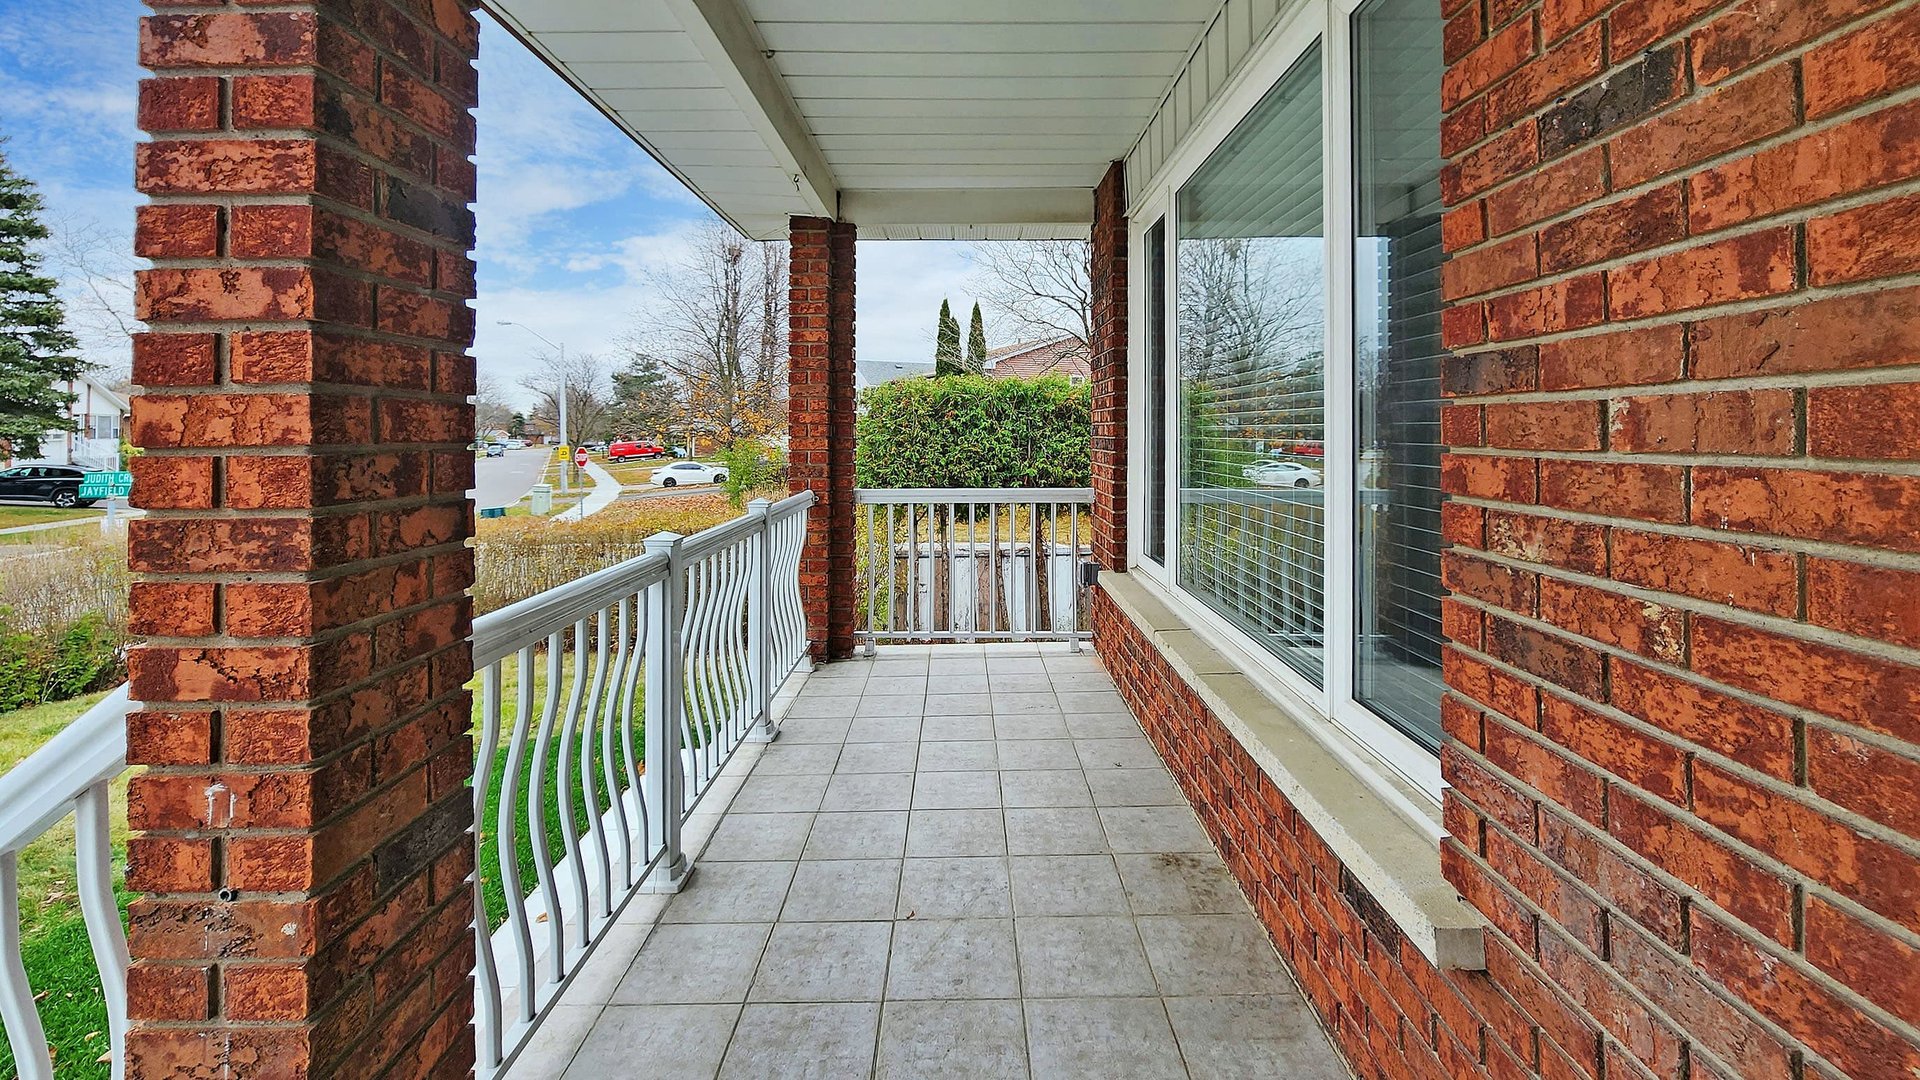
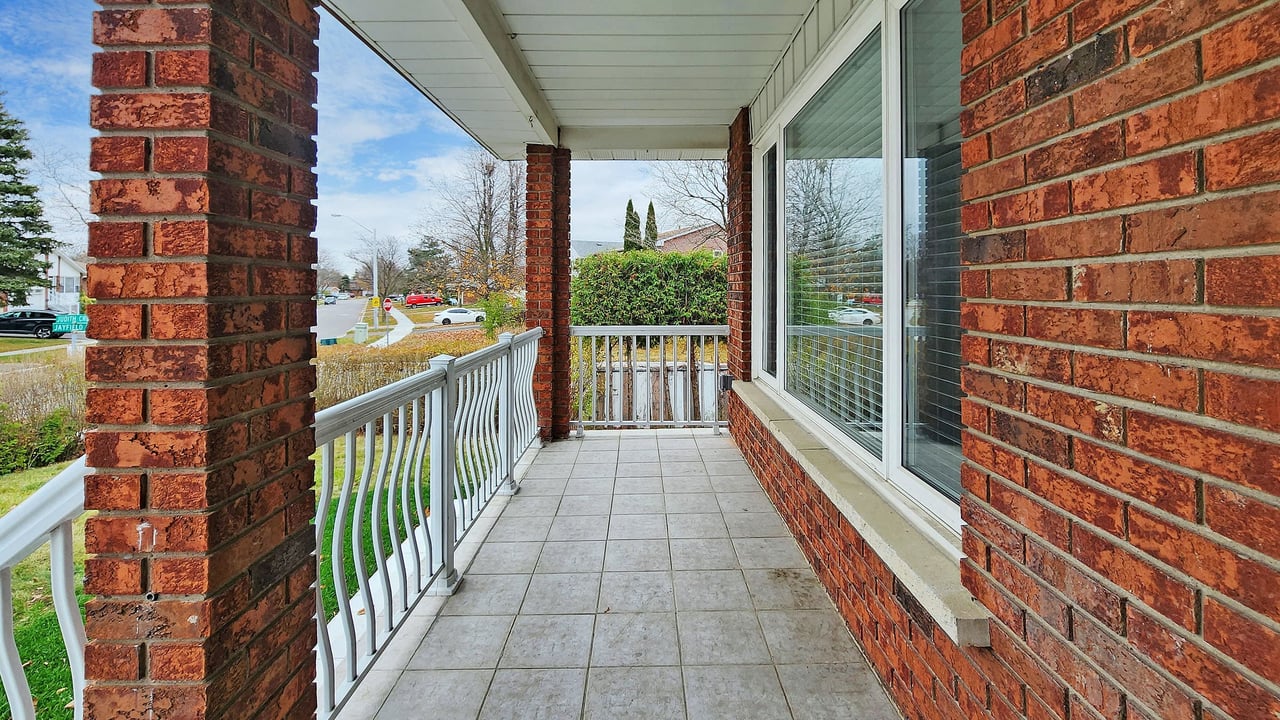
Covered brick porch with tiled flooring, white railings, and a view of the residential street.
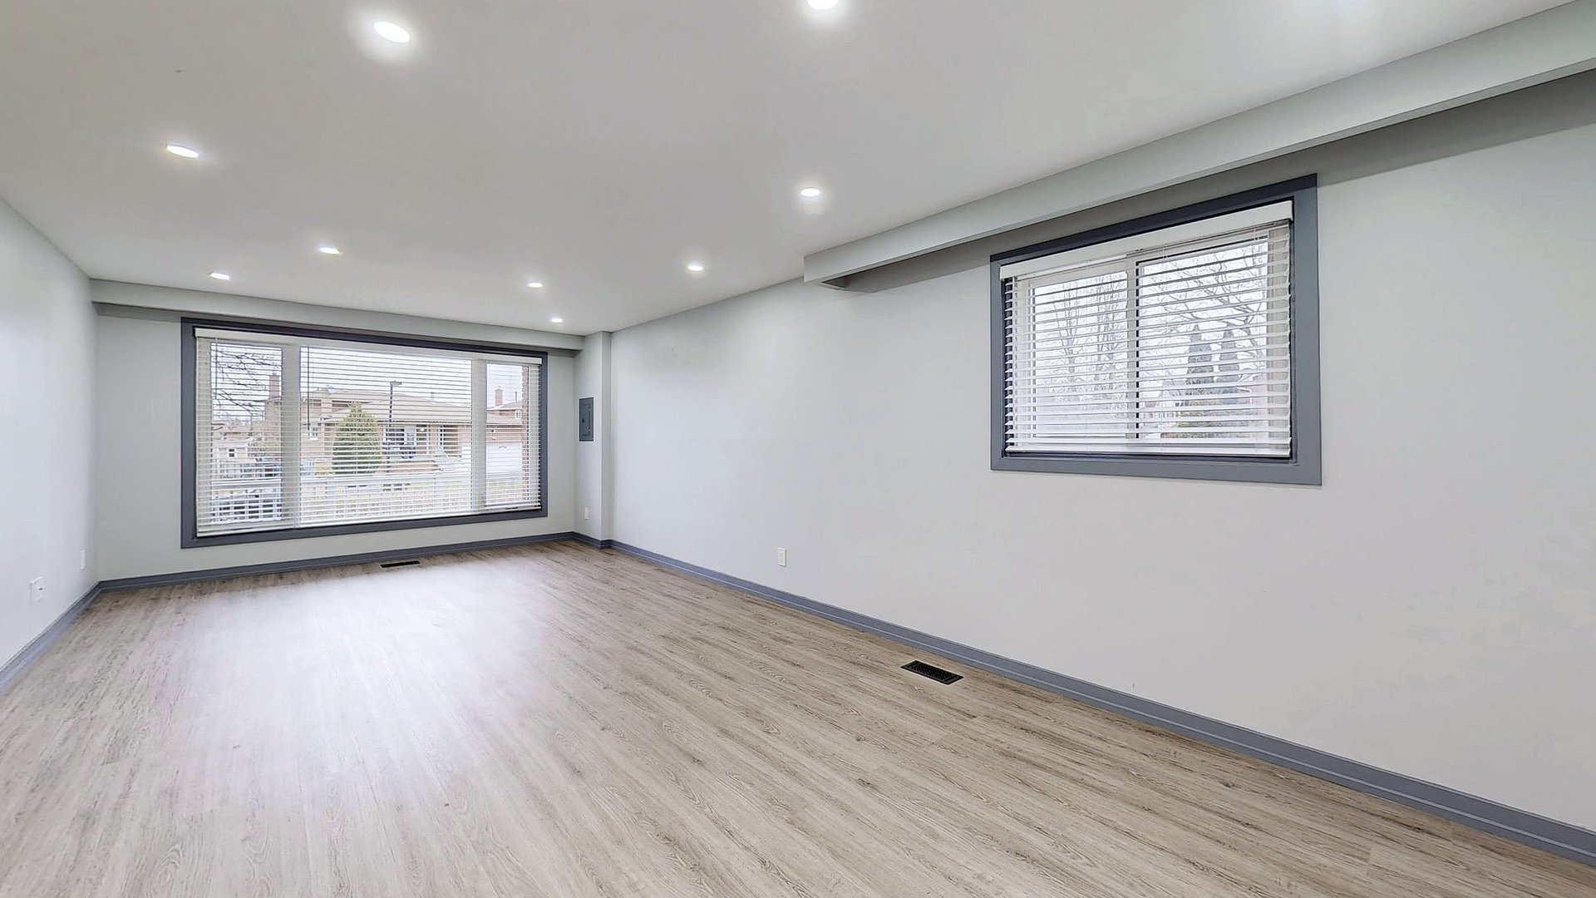
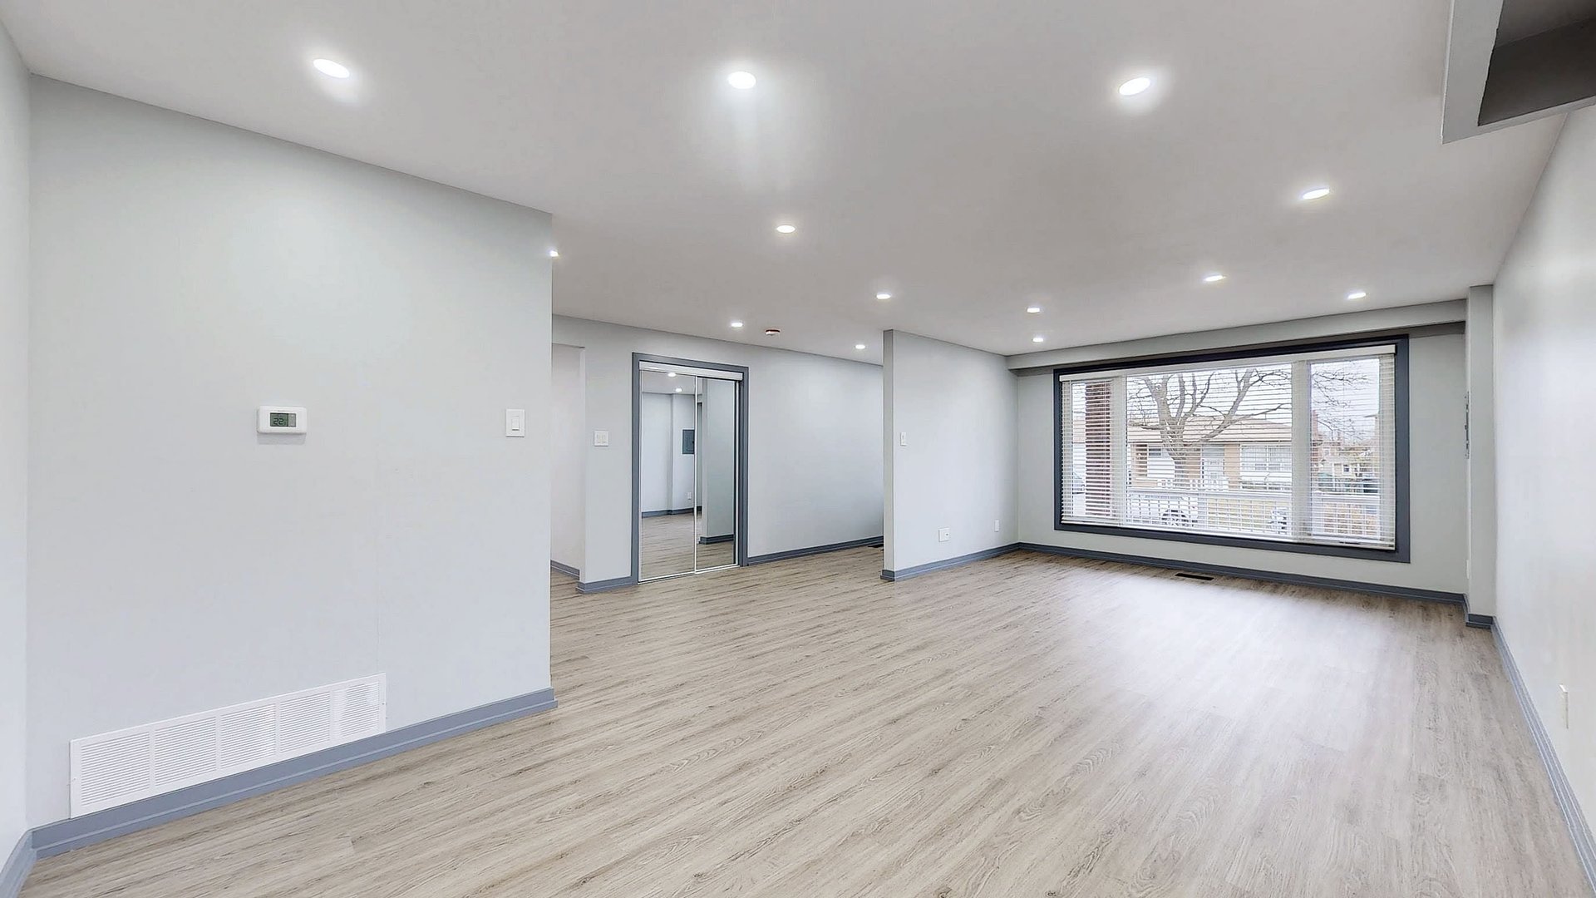
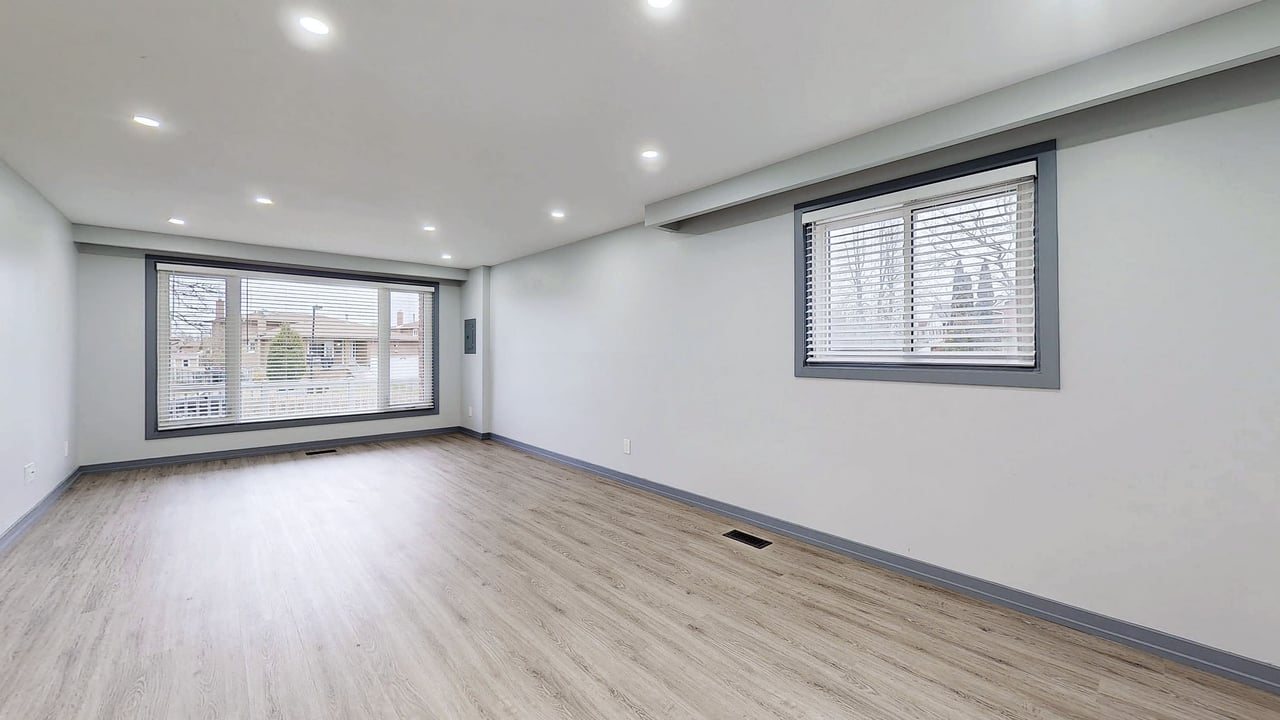
Empty living room with pale wood-look floors, recessed lights, and two large windows with blinds.
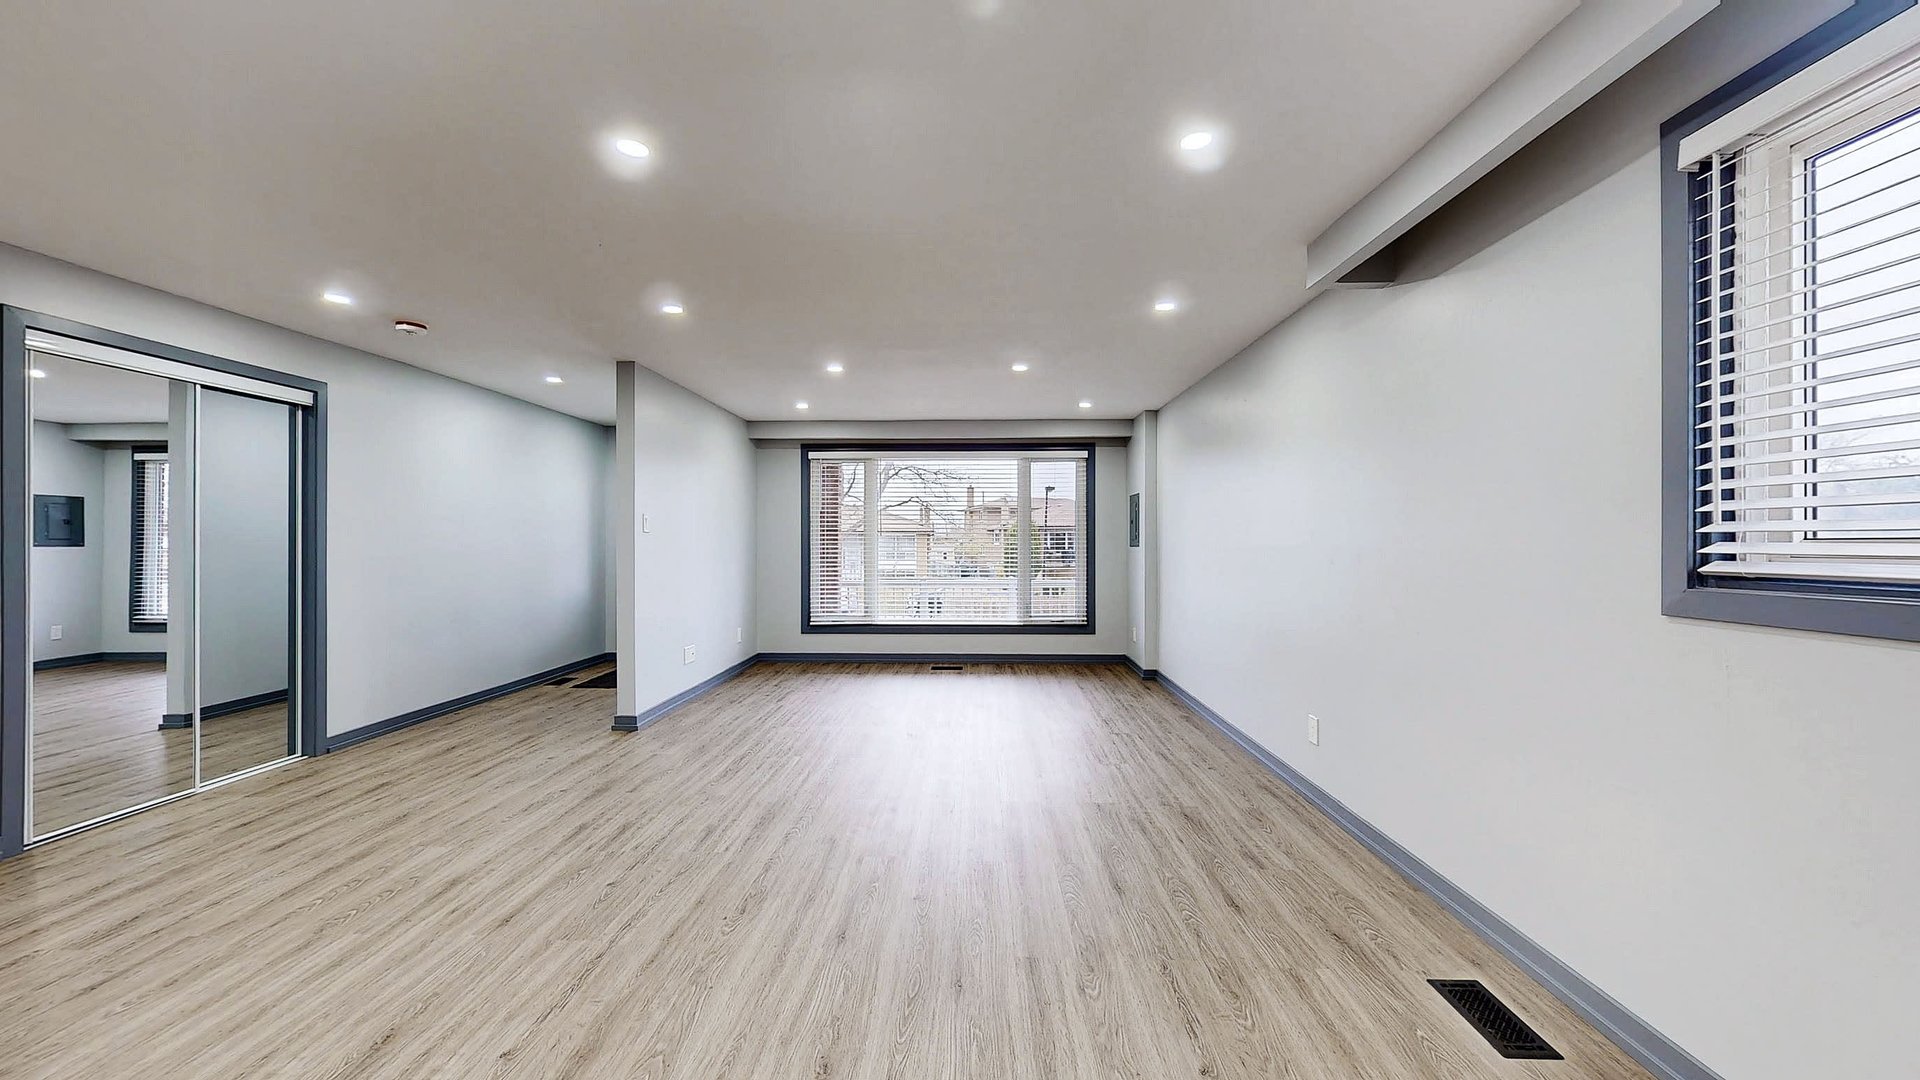
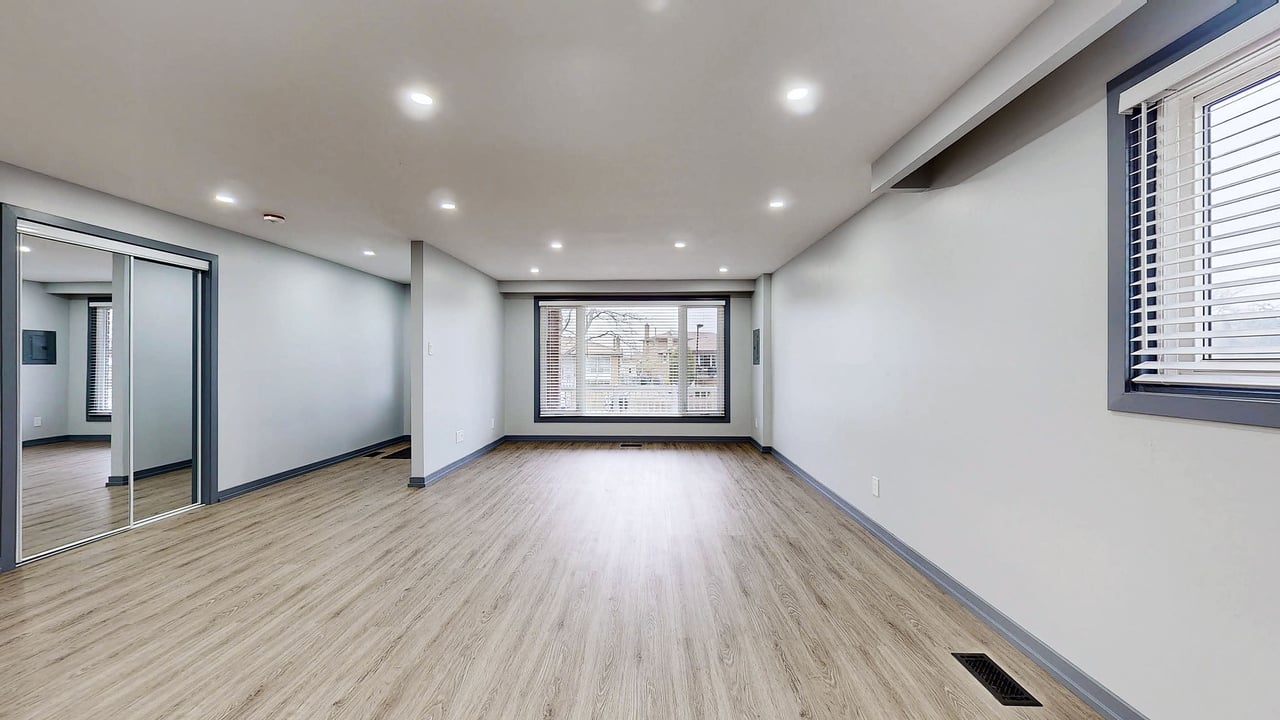
Vacant bedroom with mirrored closet doors, light wood-look flooring, and windows with blinds.
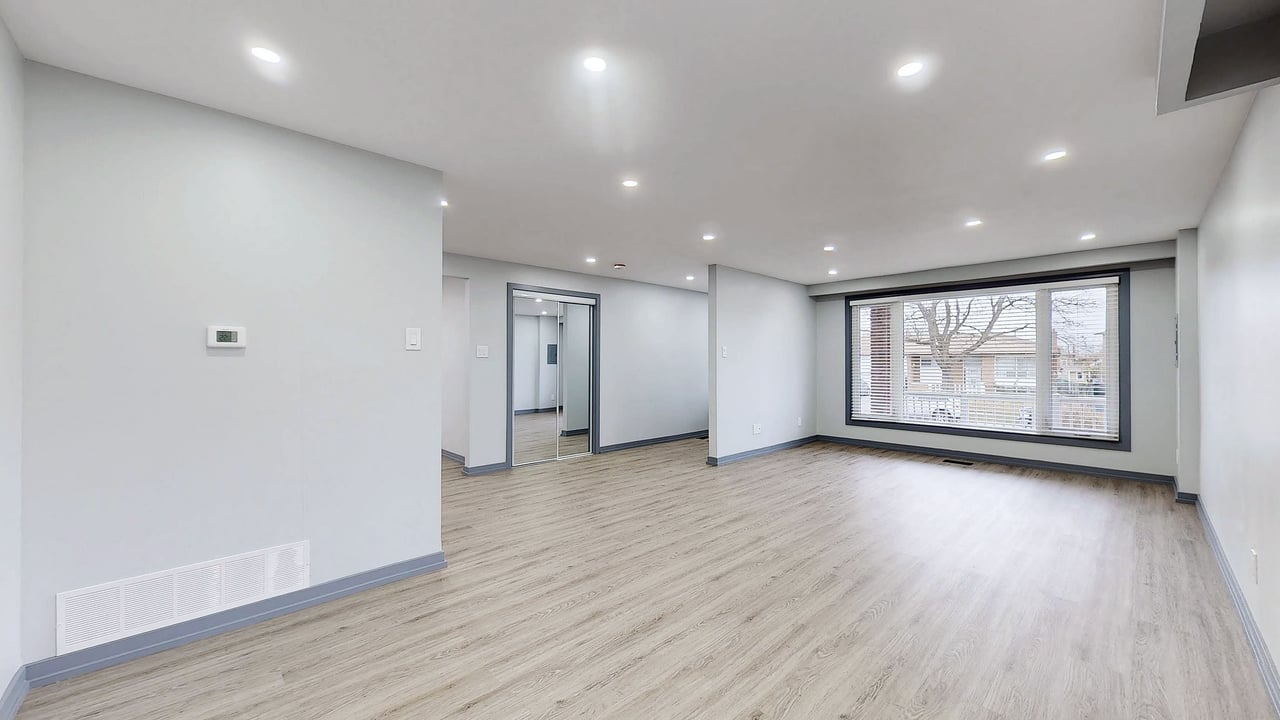
Empty living room with light wood floors, recessed lights, and a large window with blinds.
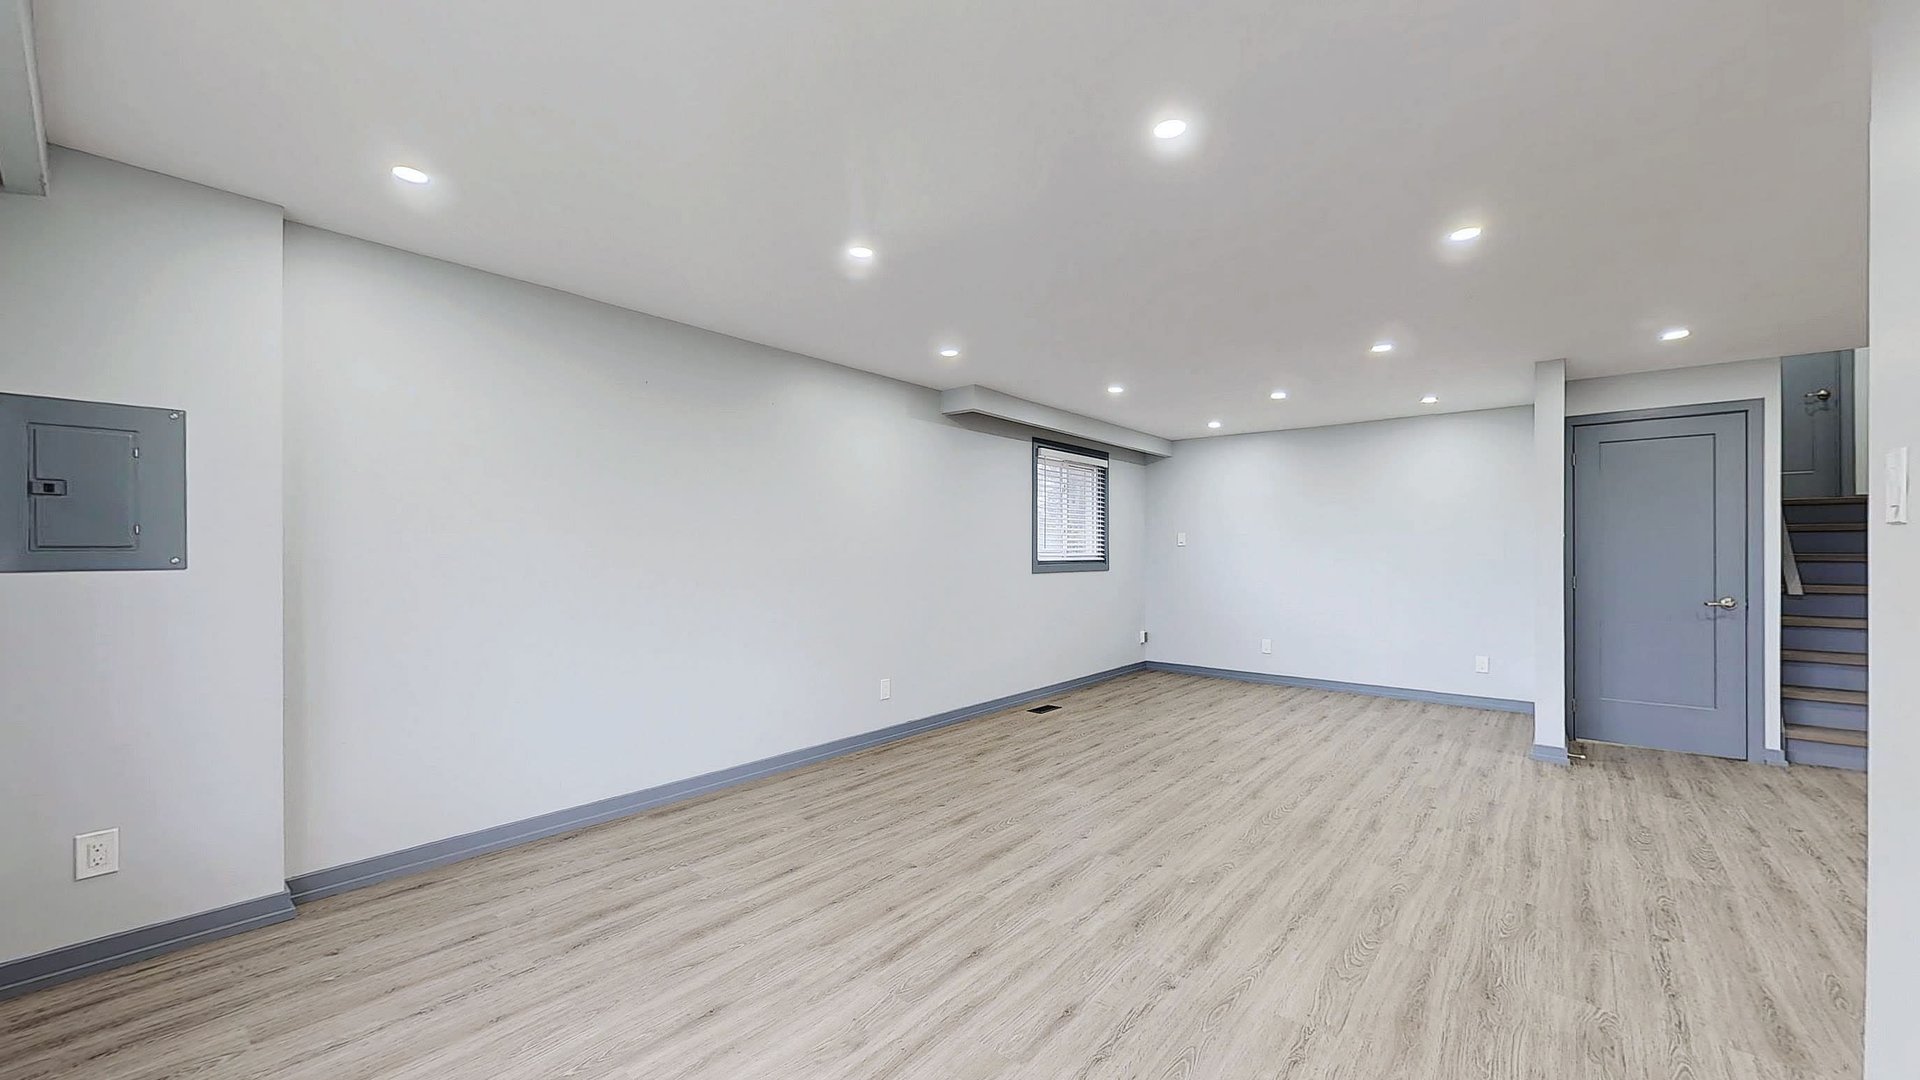
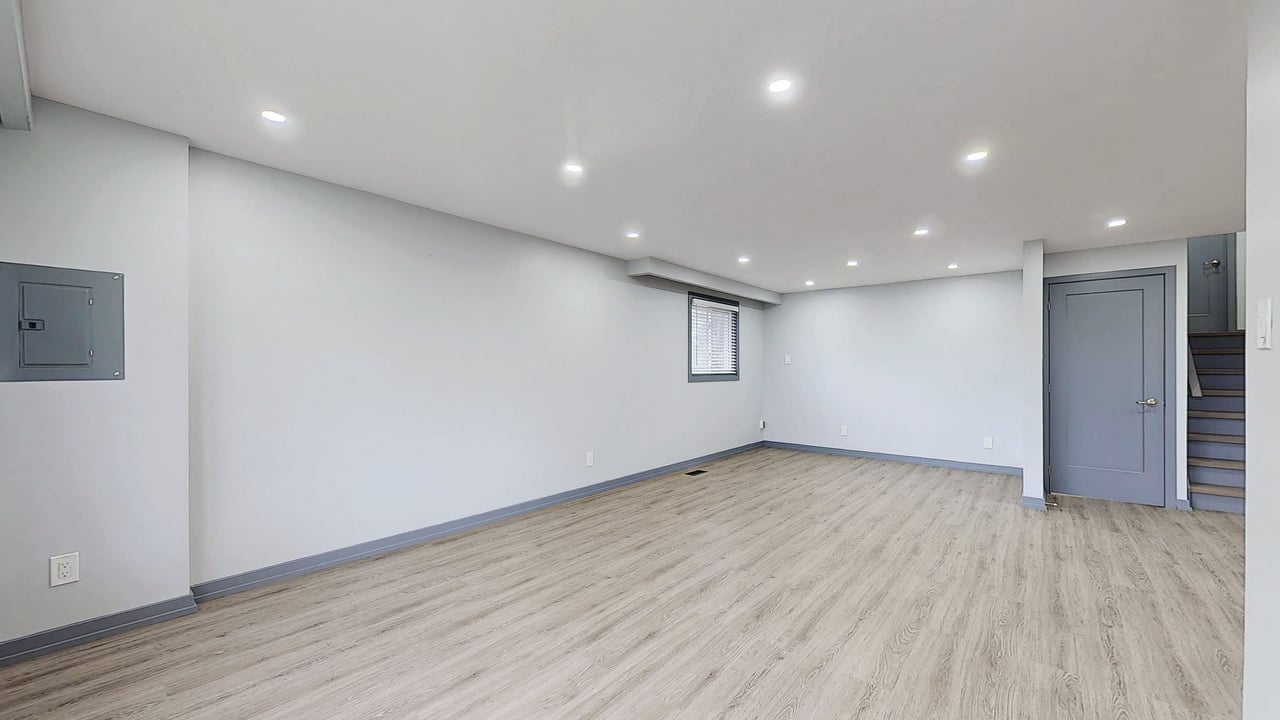
Vacant room with light wood-look flooring, recessed lights, a small window, and stairs beside a gray door.
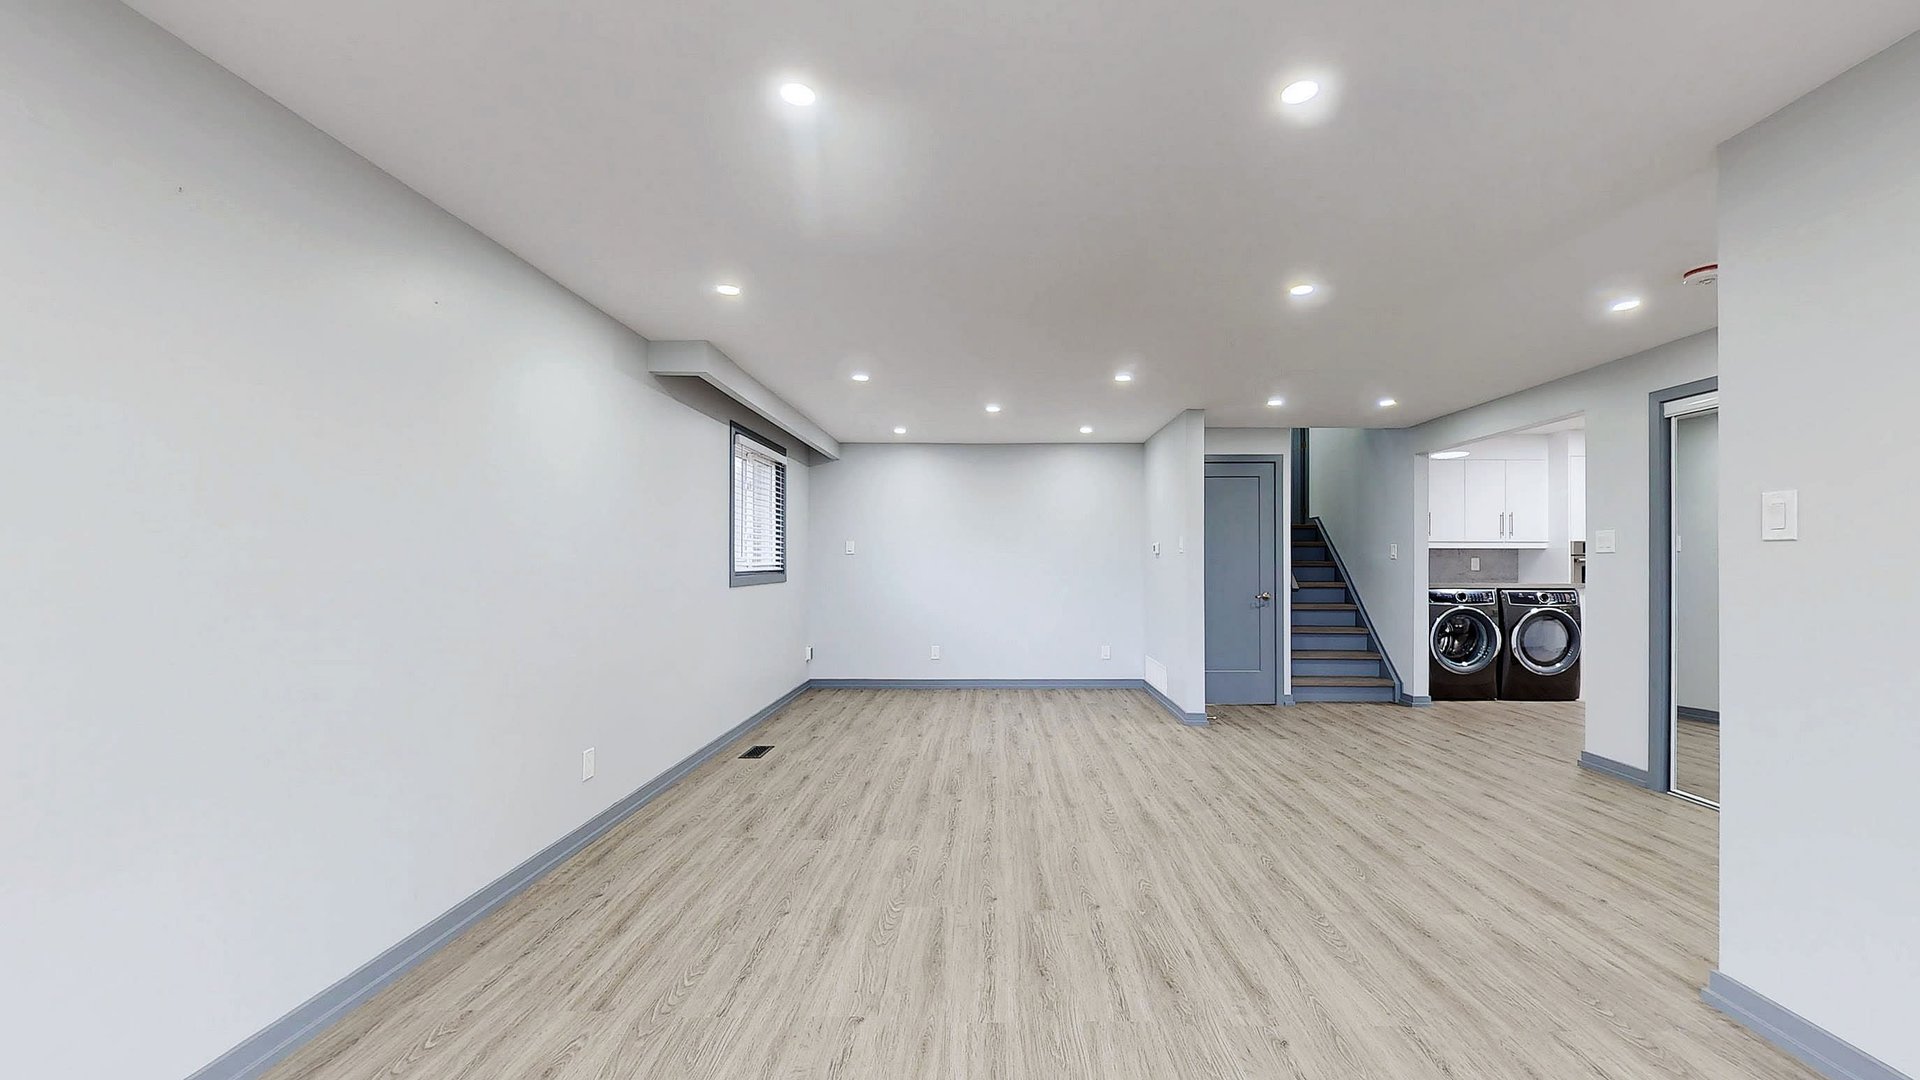
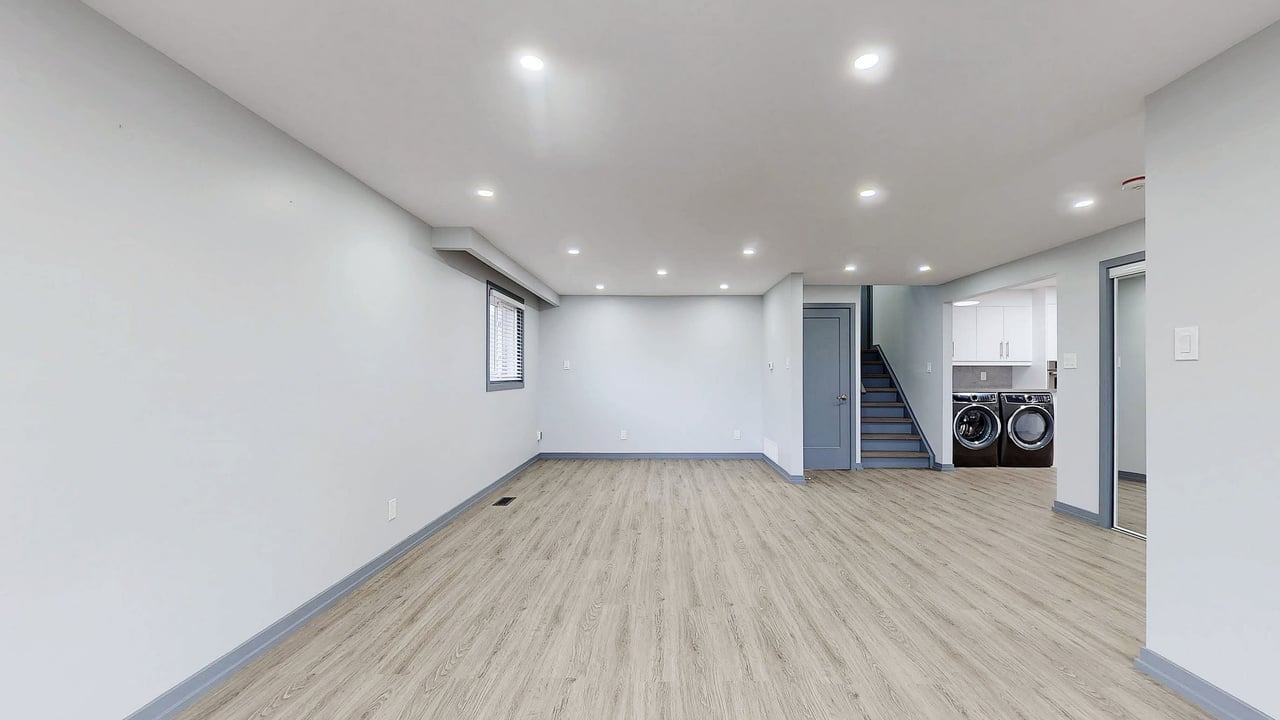
Empty finished room with light wood-look flooring, recessed lights, and stairs beside a washer and dryer.
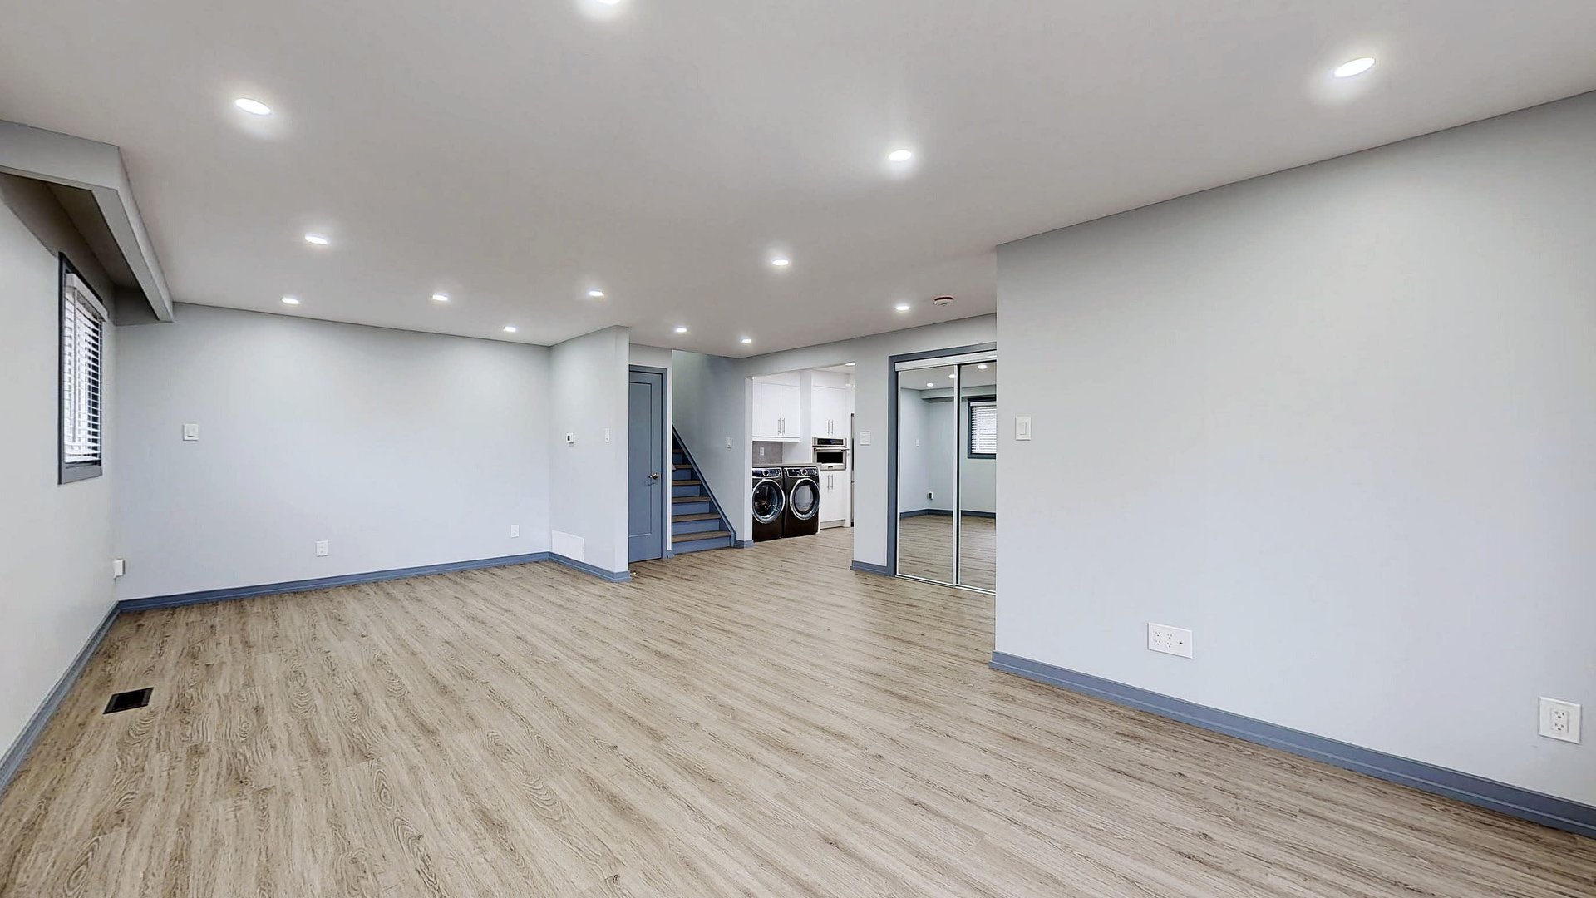
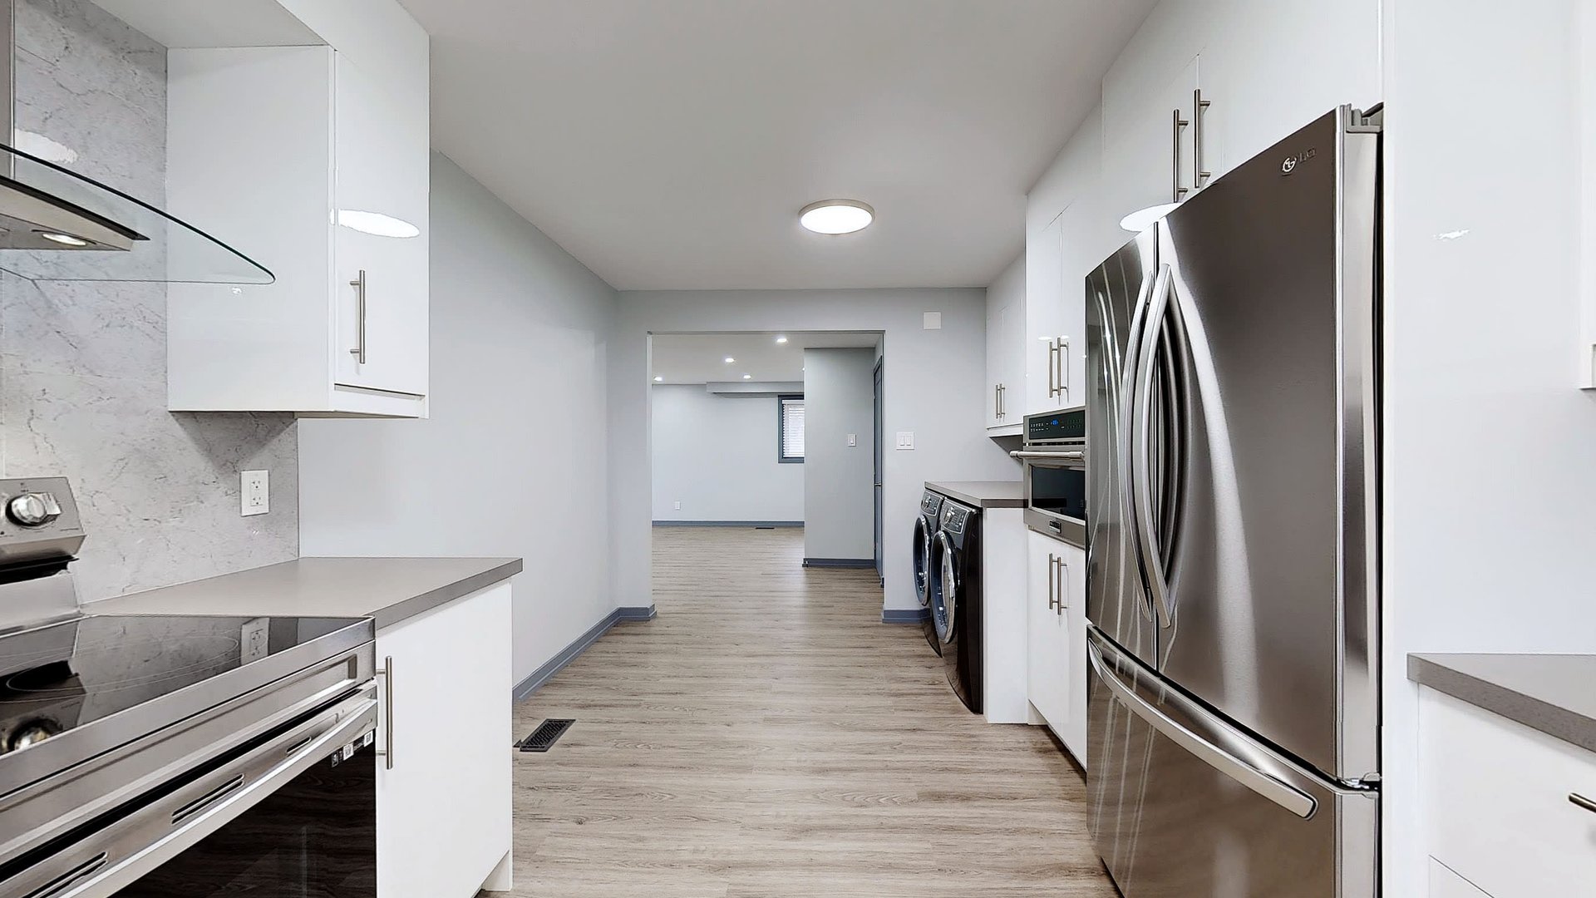
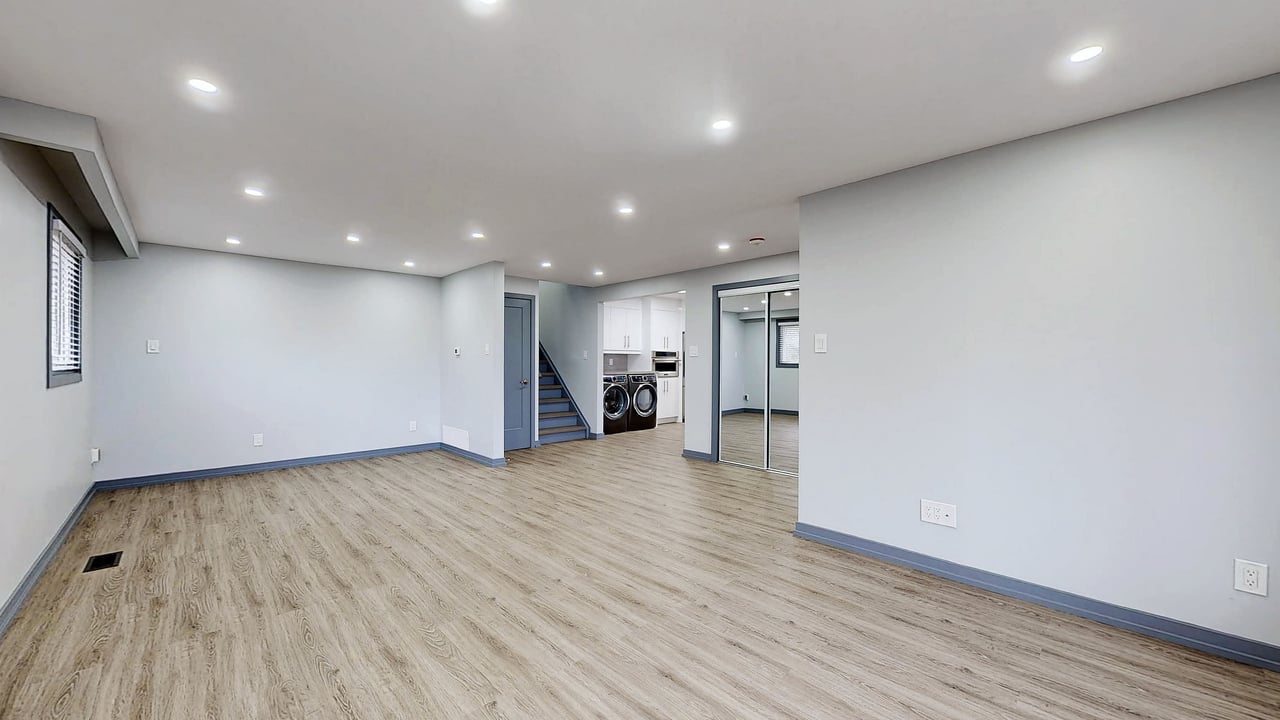
Vacant living area with wood-look flooring, recessed lights, and laundry beside the kitchen.
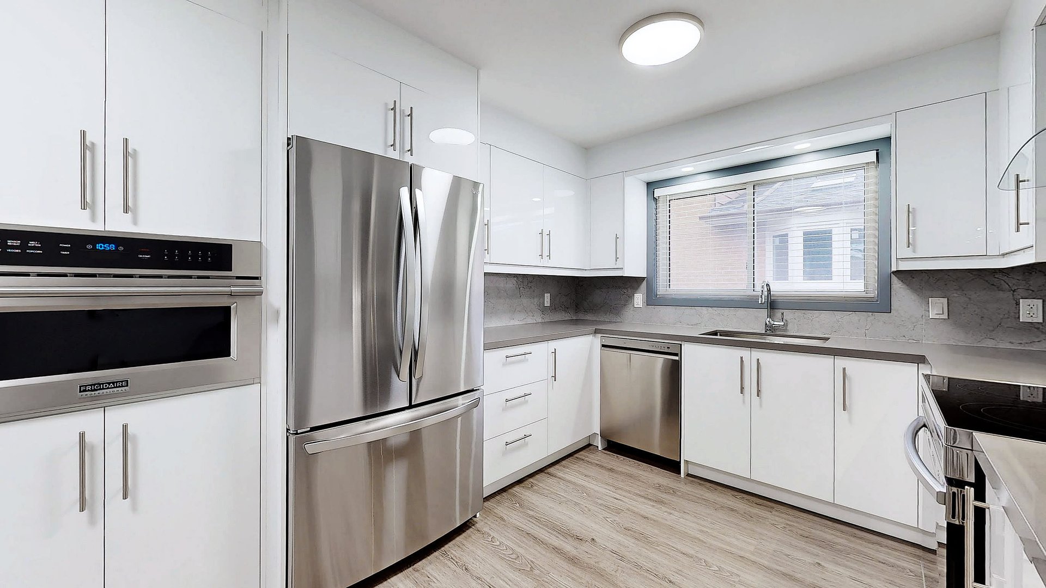
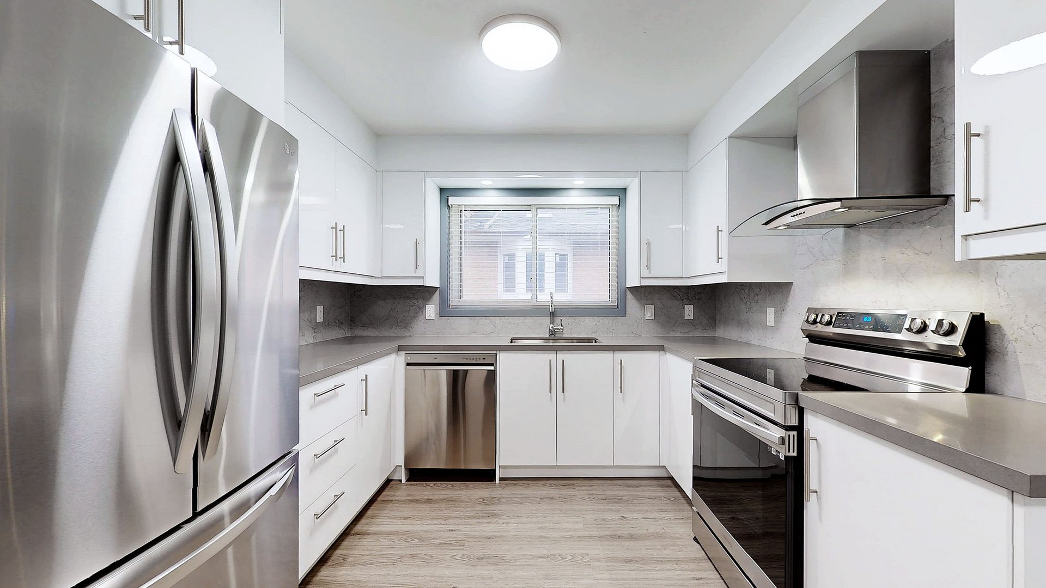
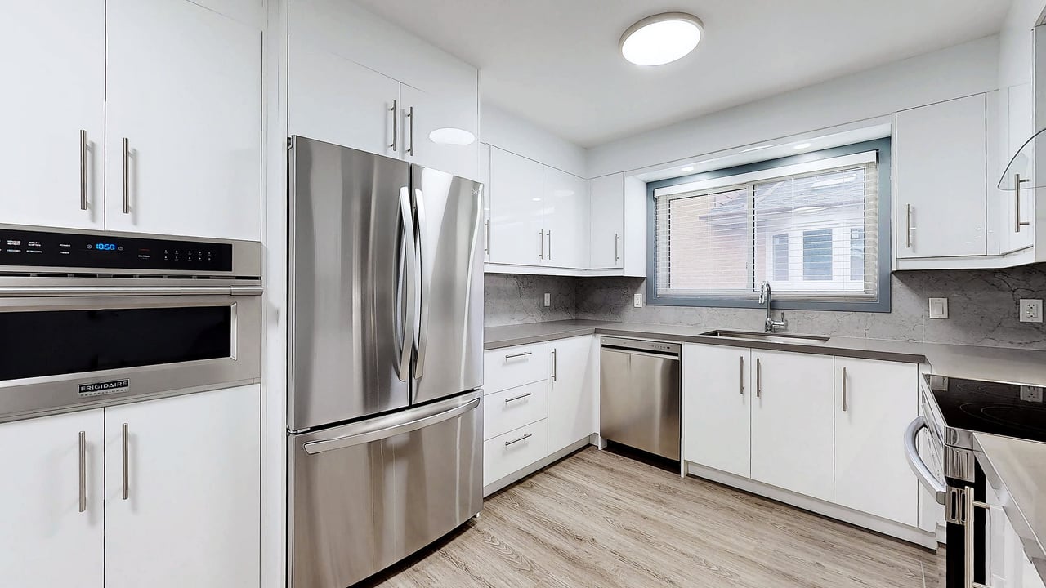
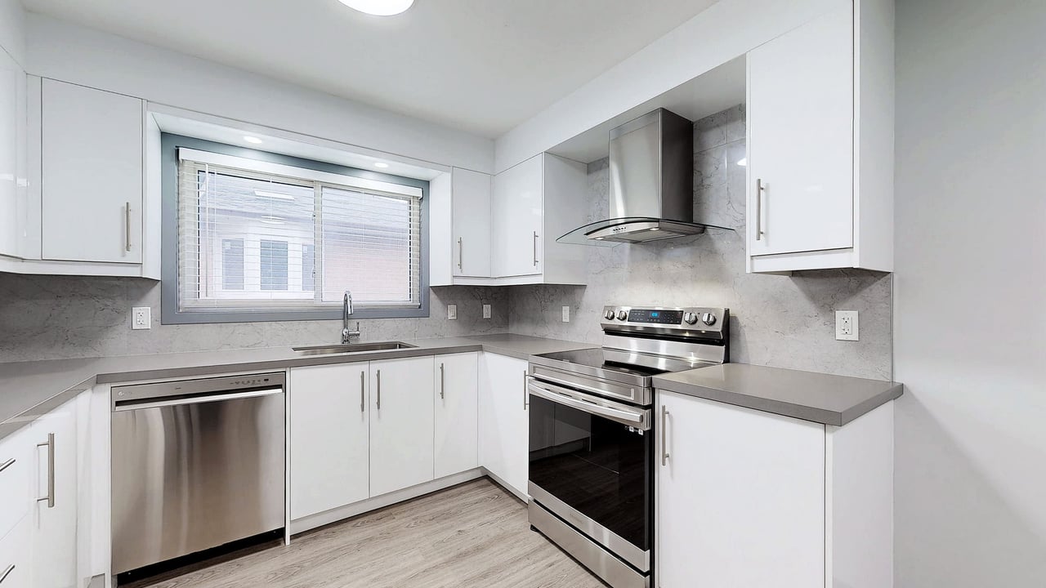
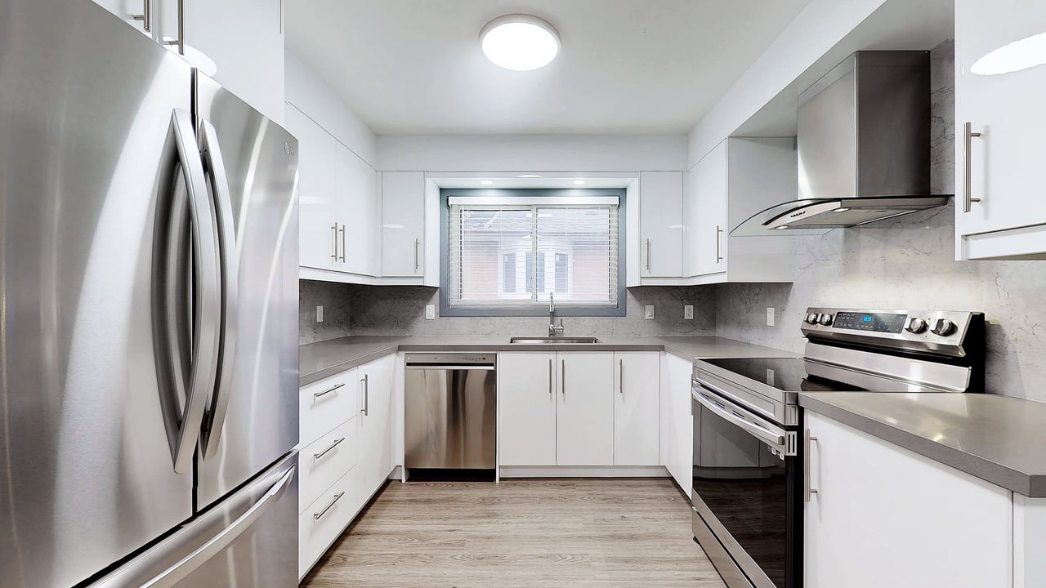
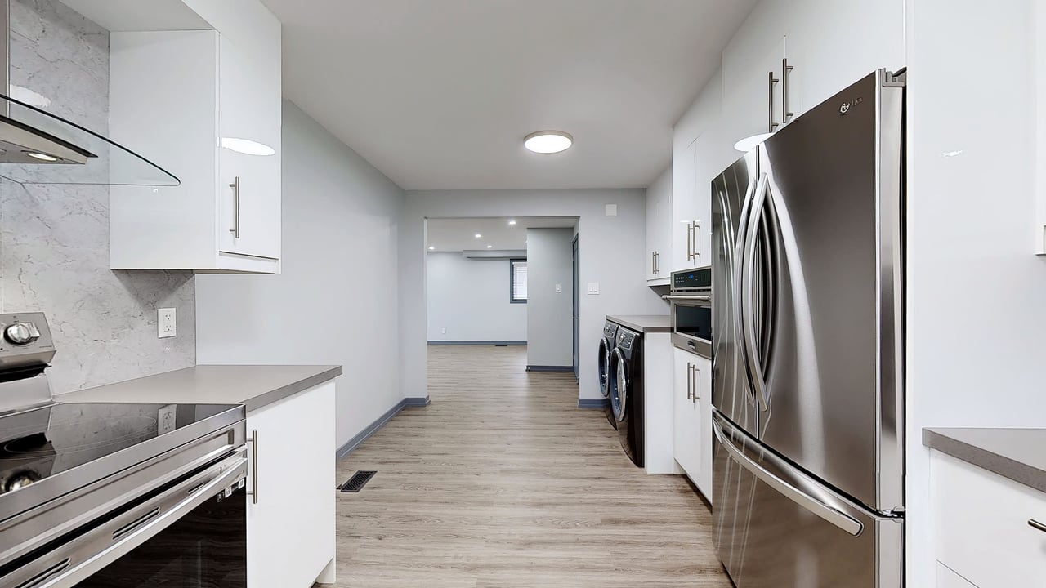
Modern kitchen with white cabinets, stainless steel appliances, and a window above the sink.
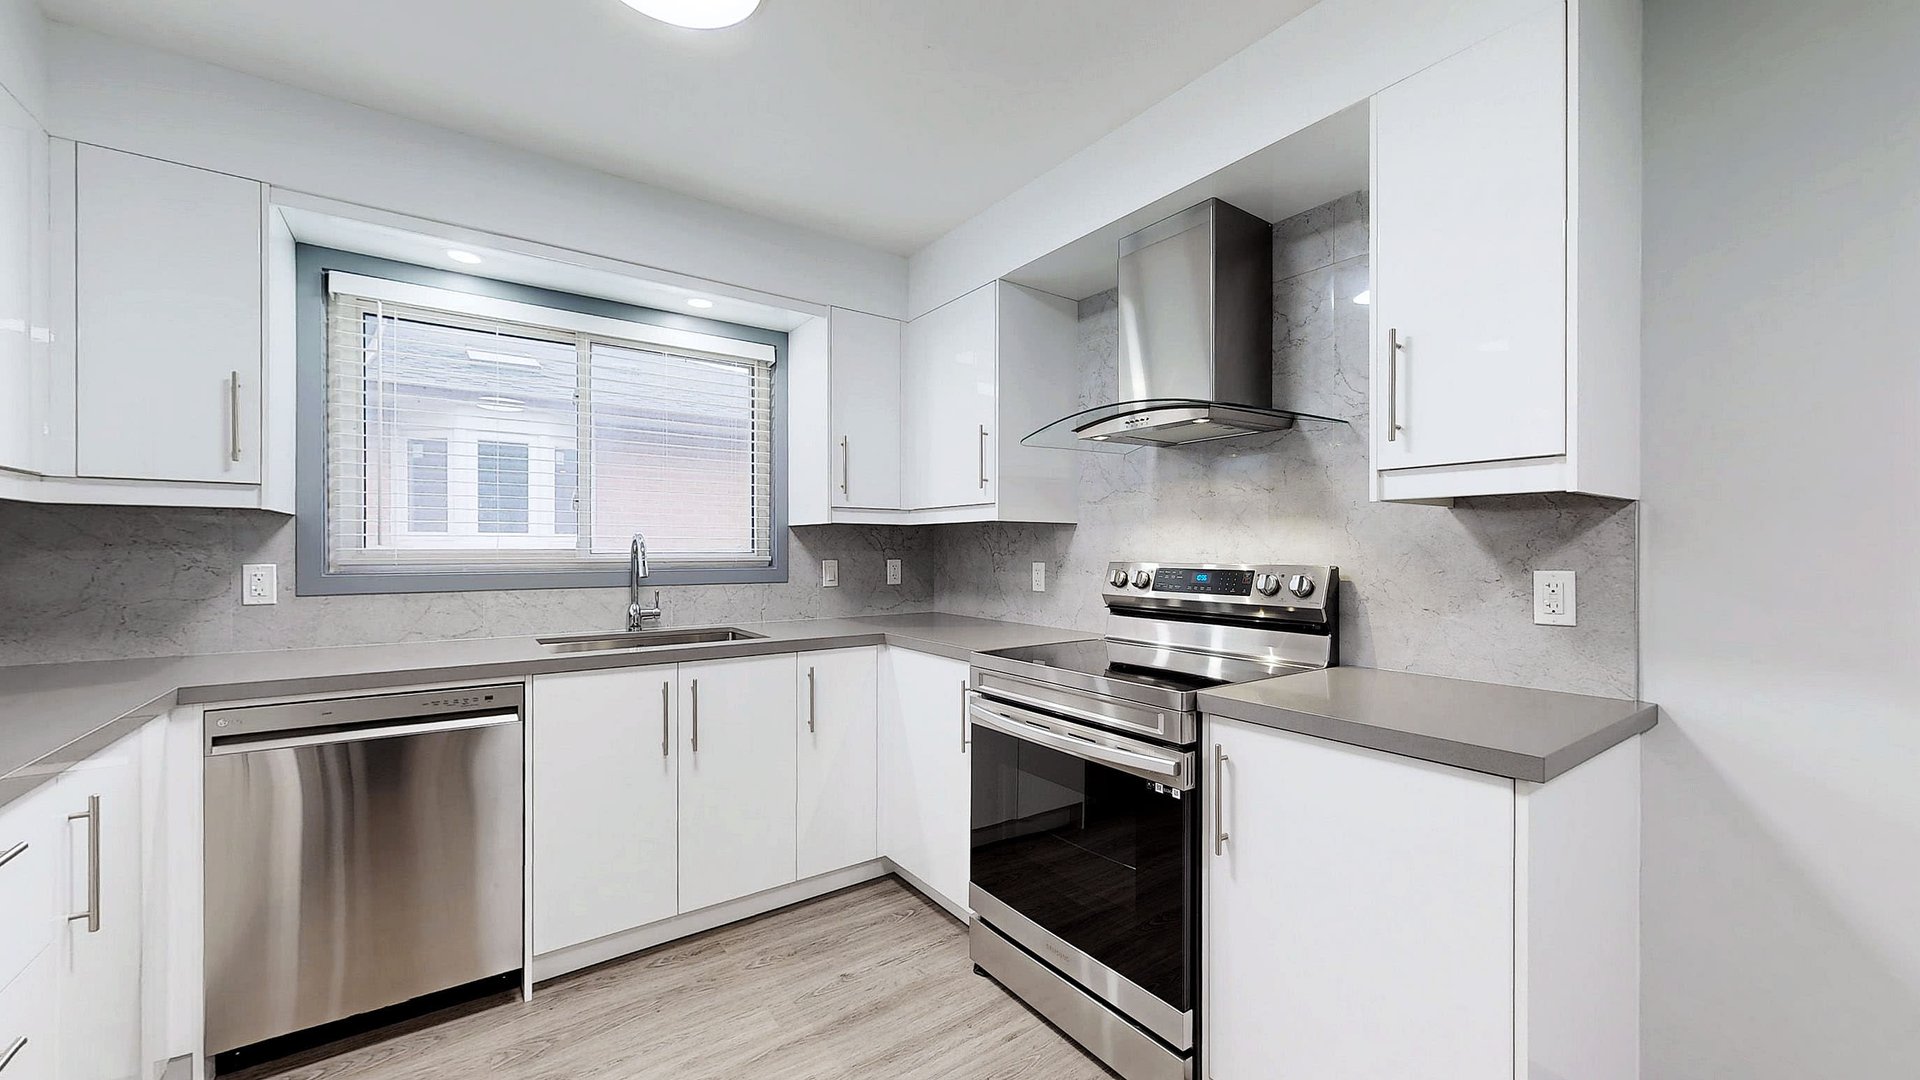
Modern kitchen with white cabinets, stainless steel appliances, and a window over the sink.
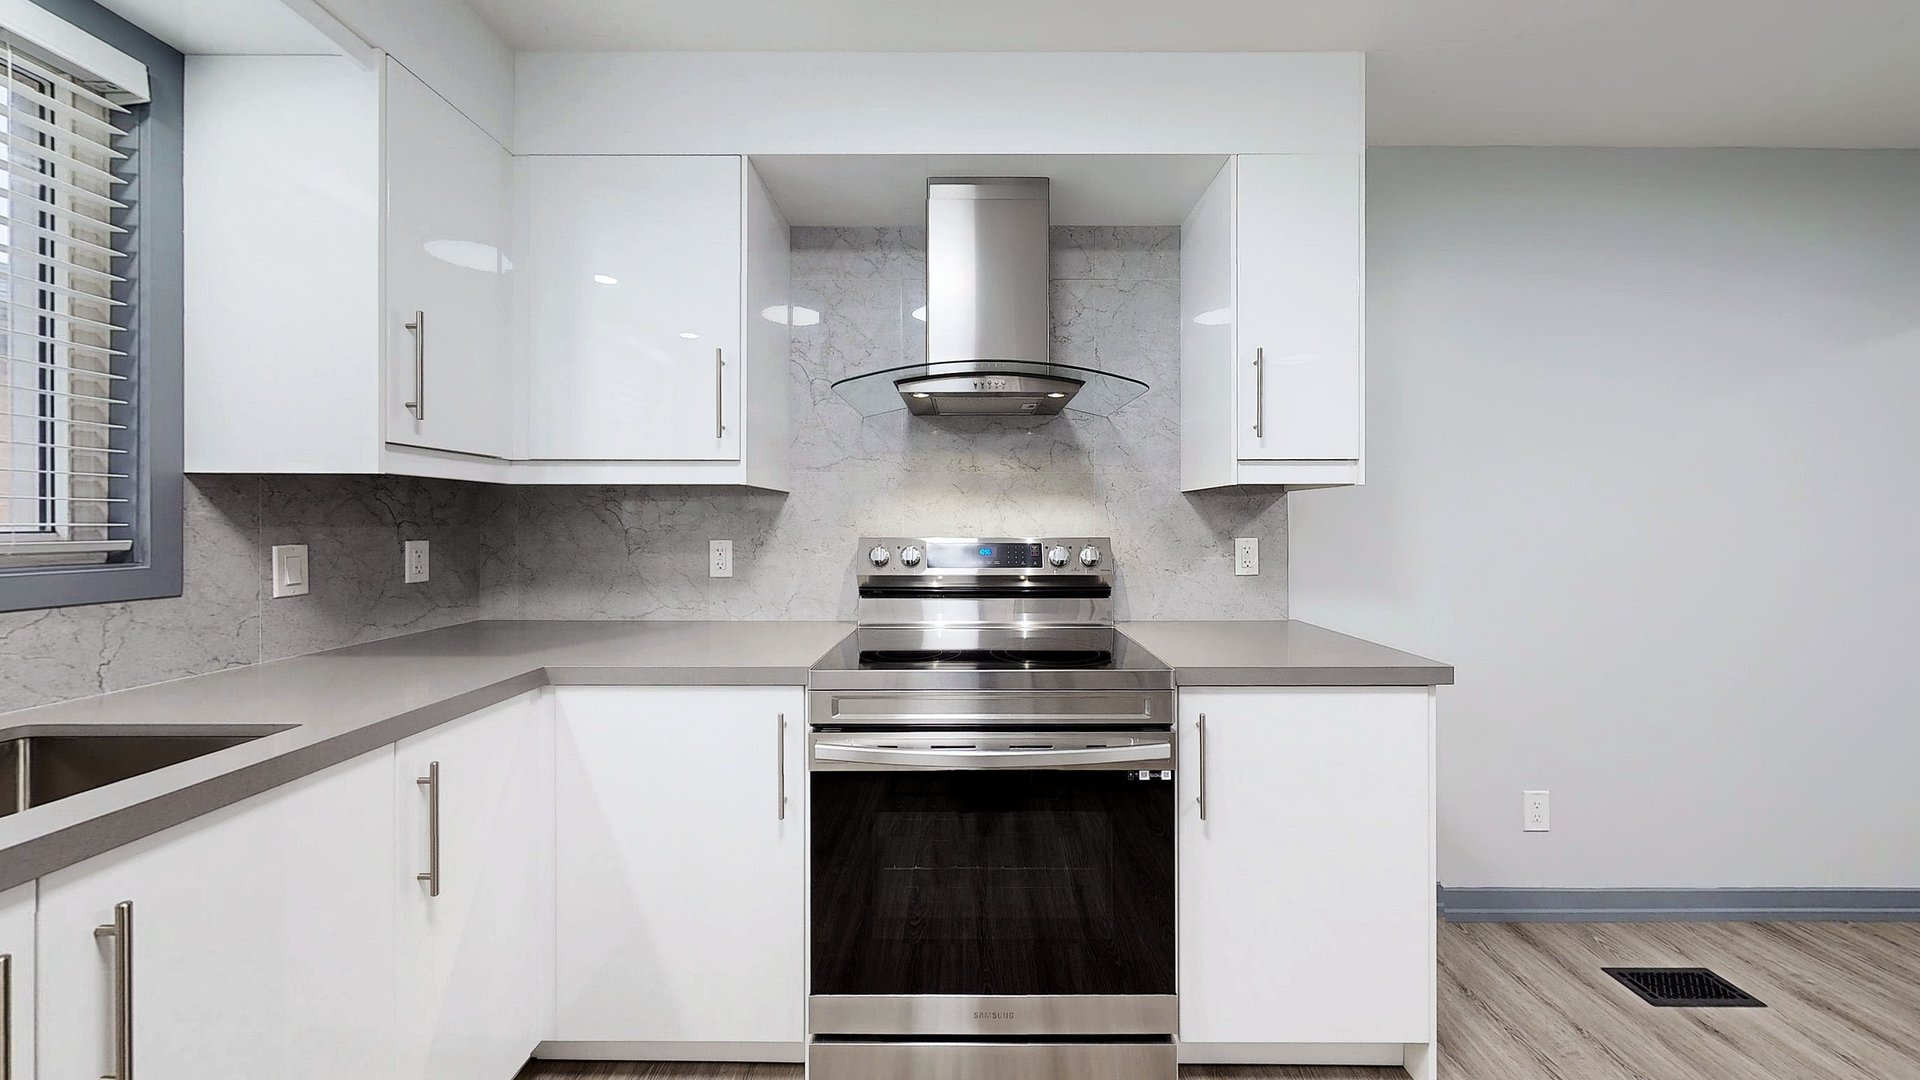
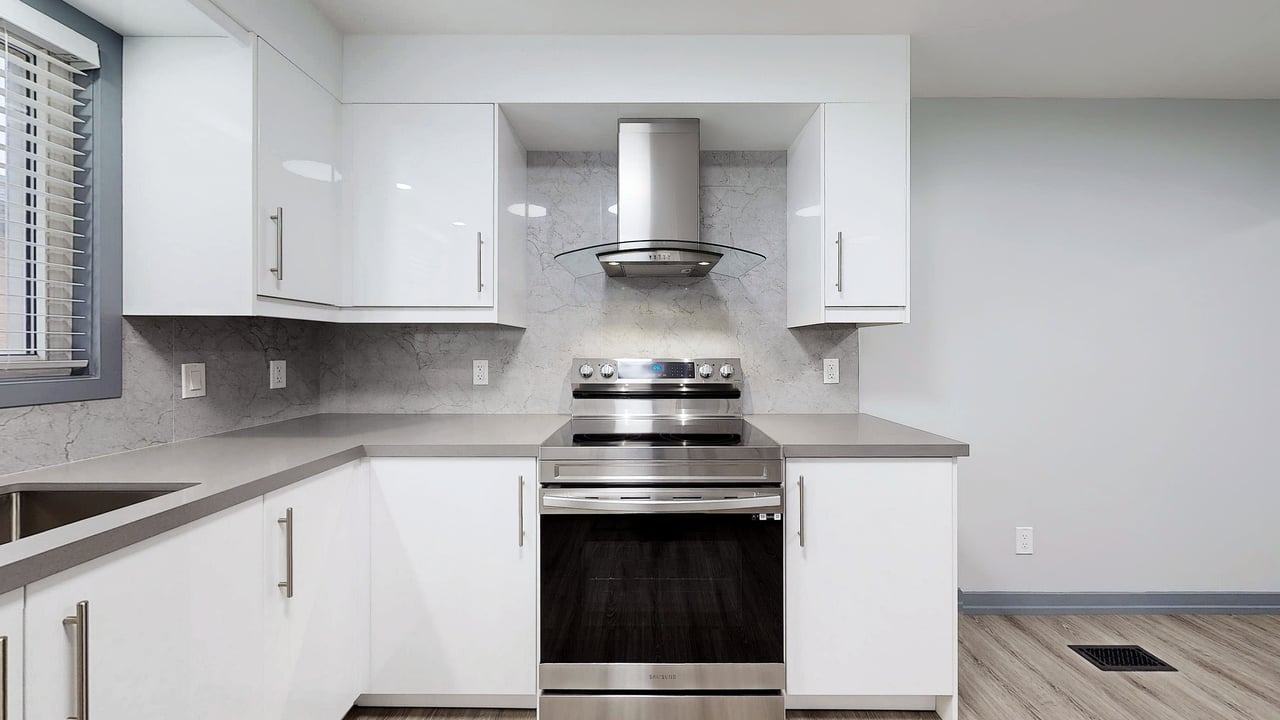
Kitchen with white cabinetry, gray counters, and a stainless steel range and hood.
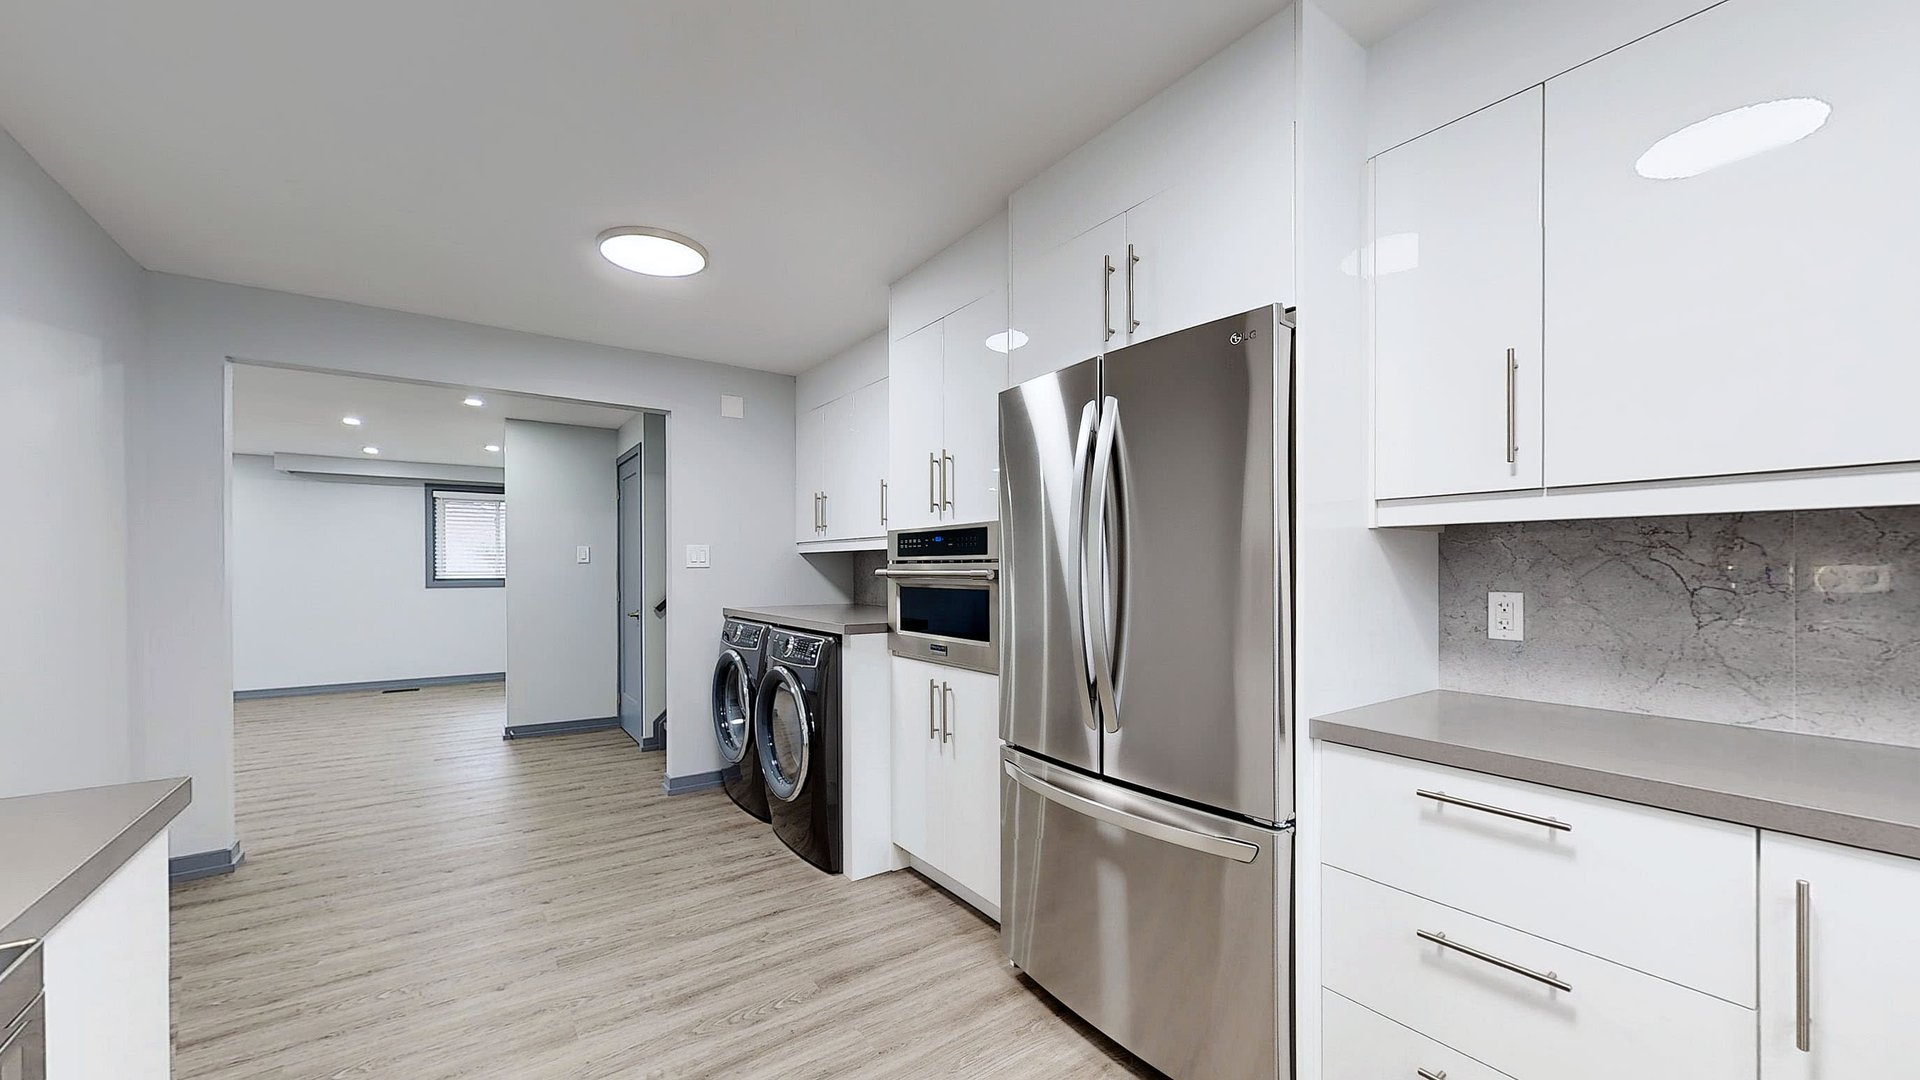
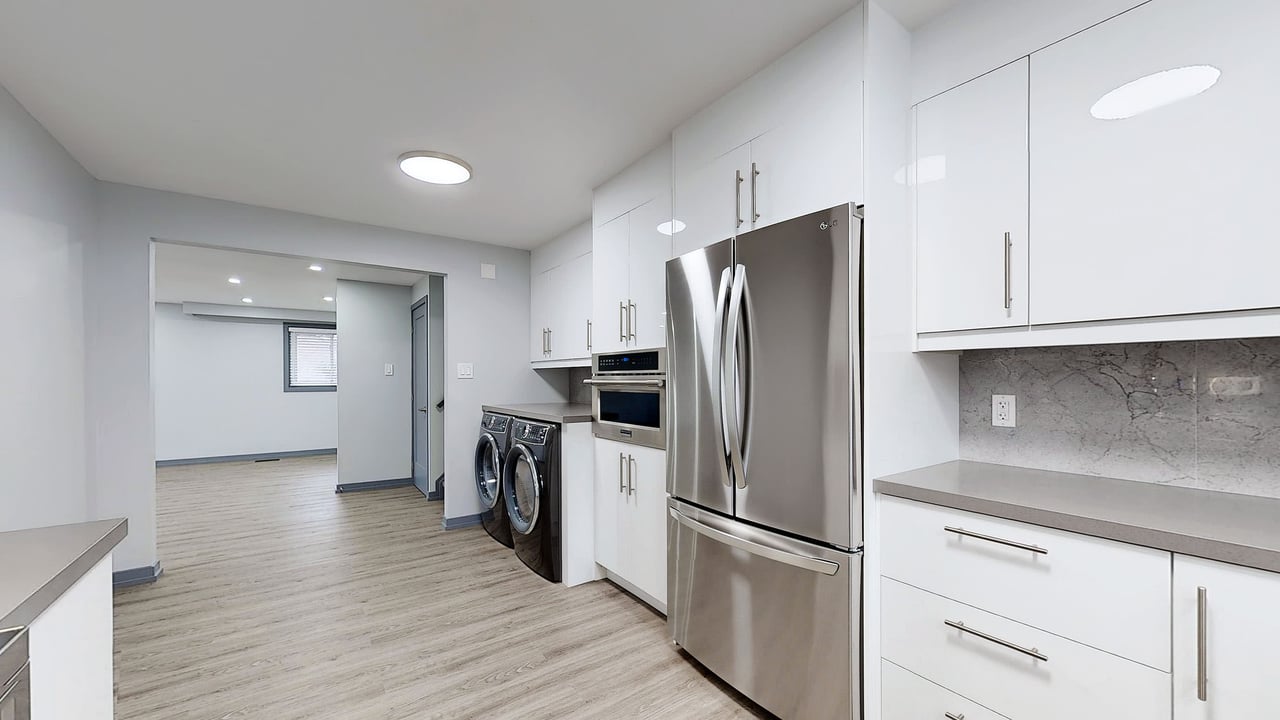
Bright white kitchen with stainless steel appliances and laundry machines beside the adjoining room.
Modern kitchen with white cabinetry, stainless steel appliances and a window above the sink.
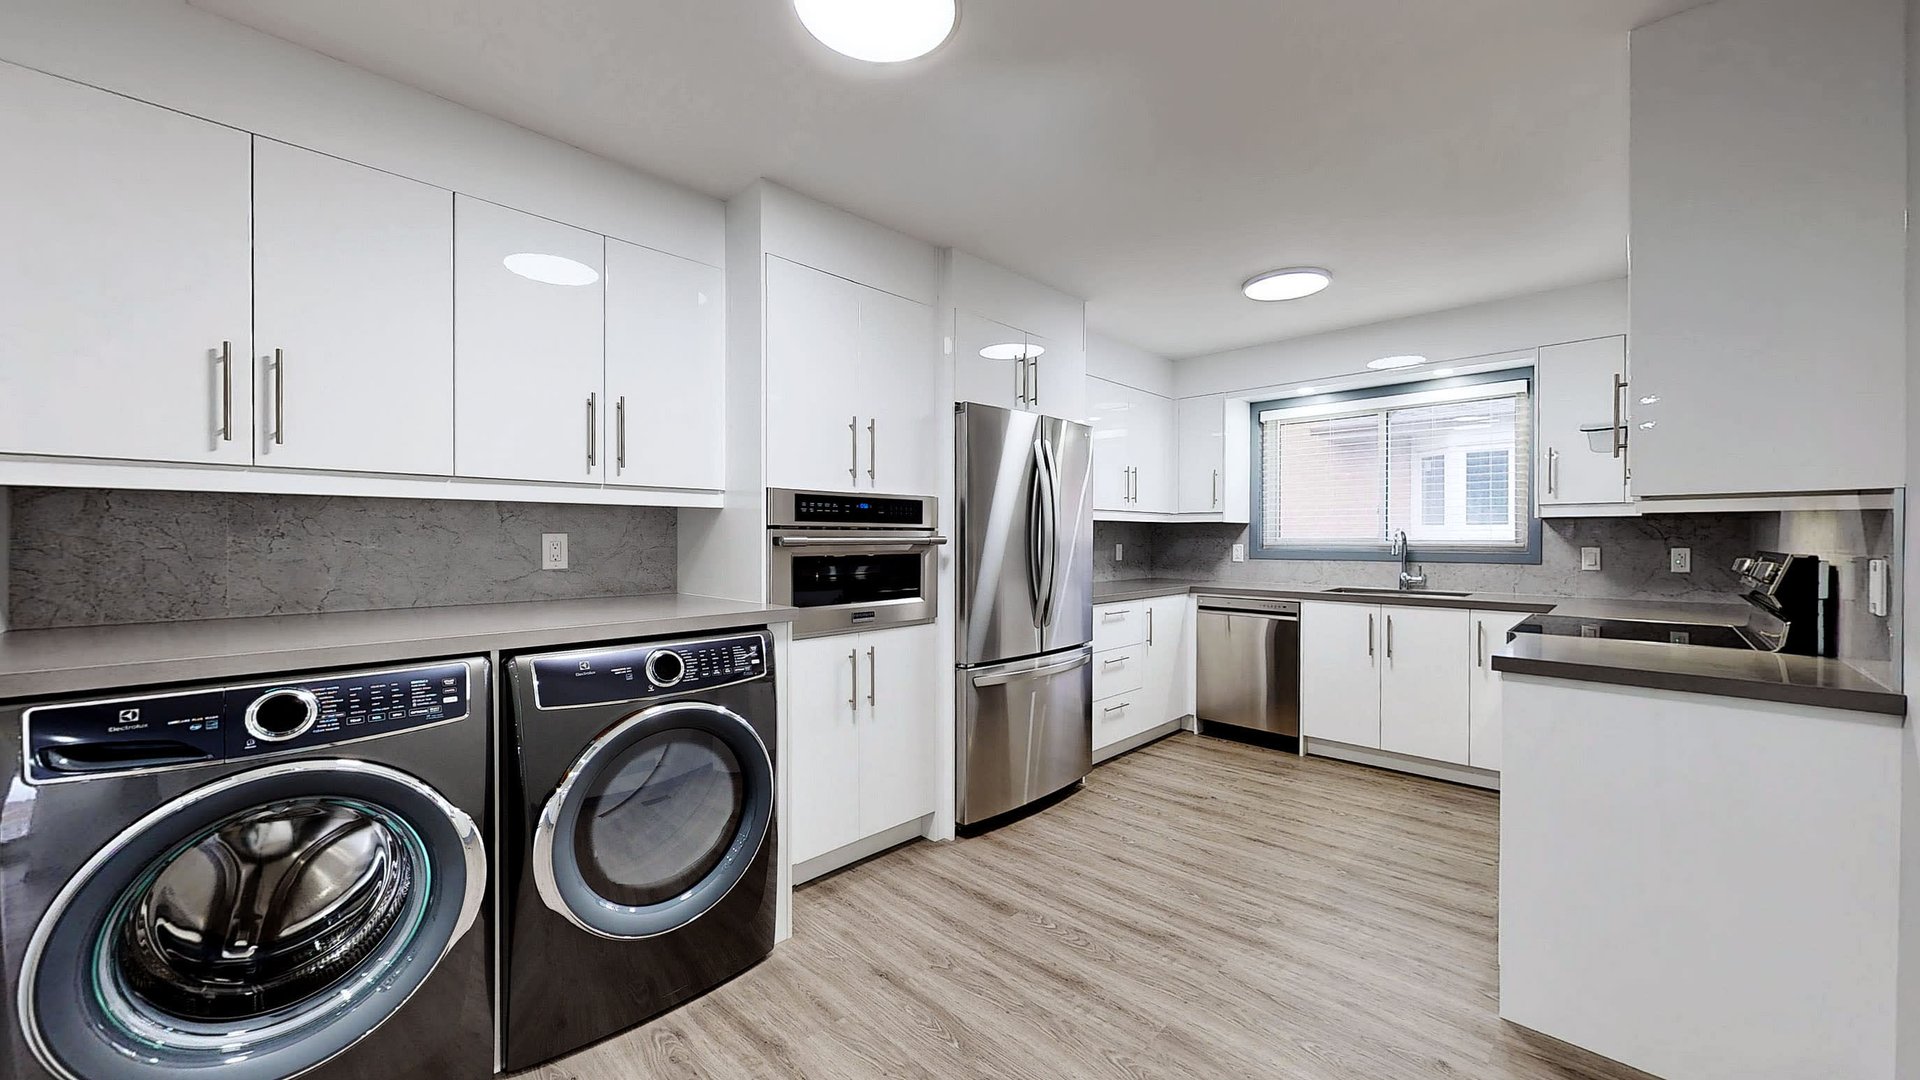
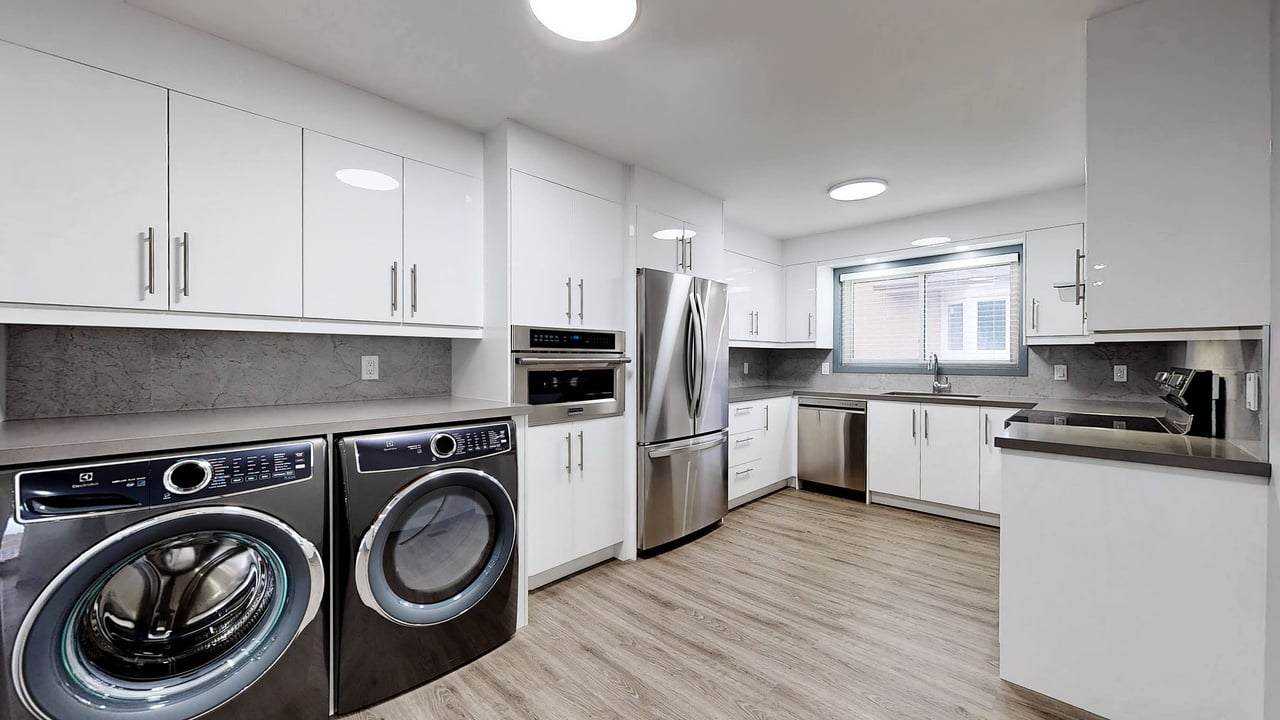
Modern kitchen with white cabinets, stainless steel appliances, and a washer and dryer.
Modern kitchen with front-loading washer and dryer, white cabinetry, and stainless steel appliances.
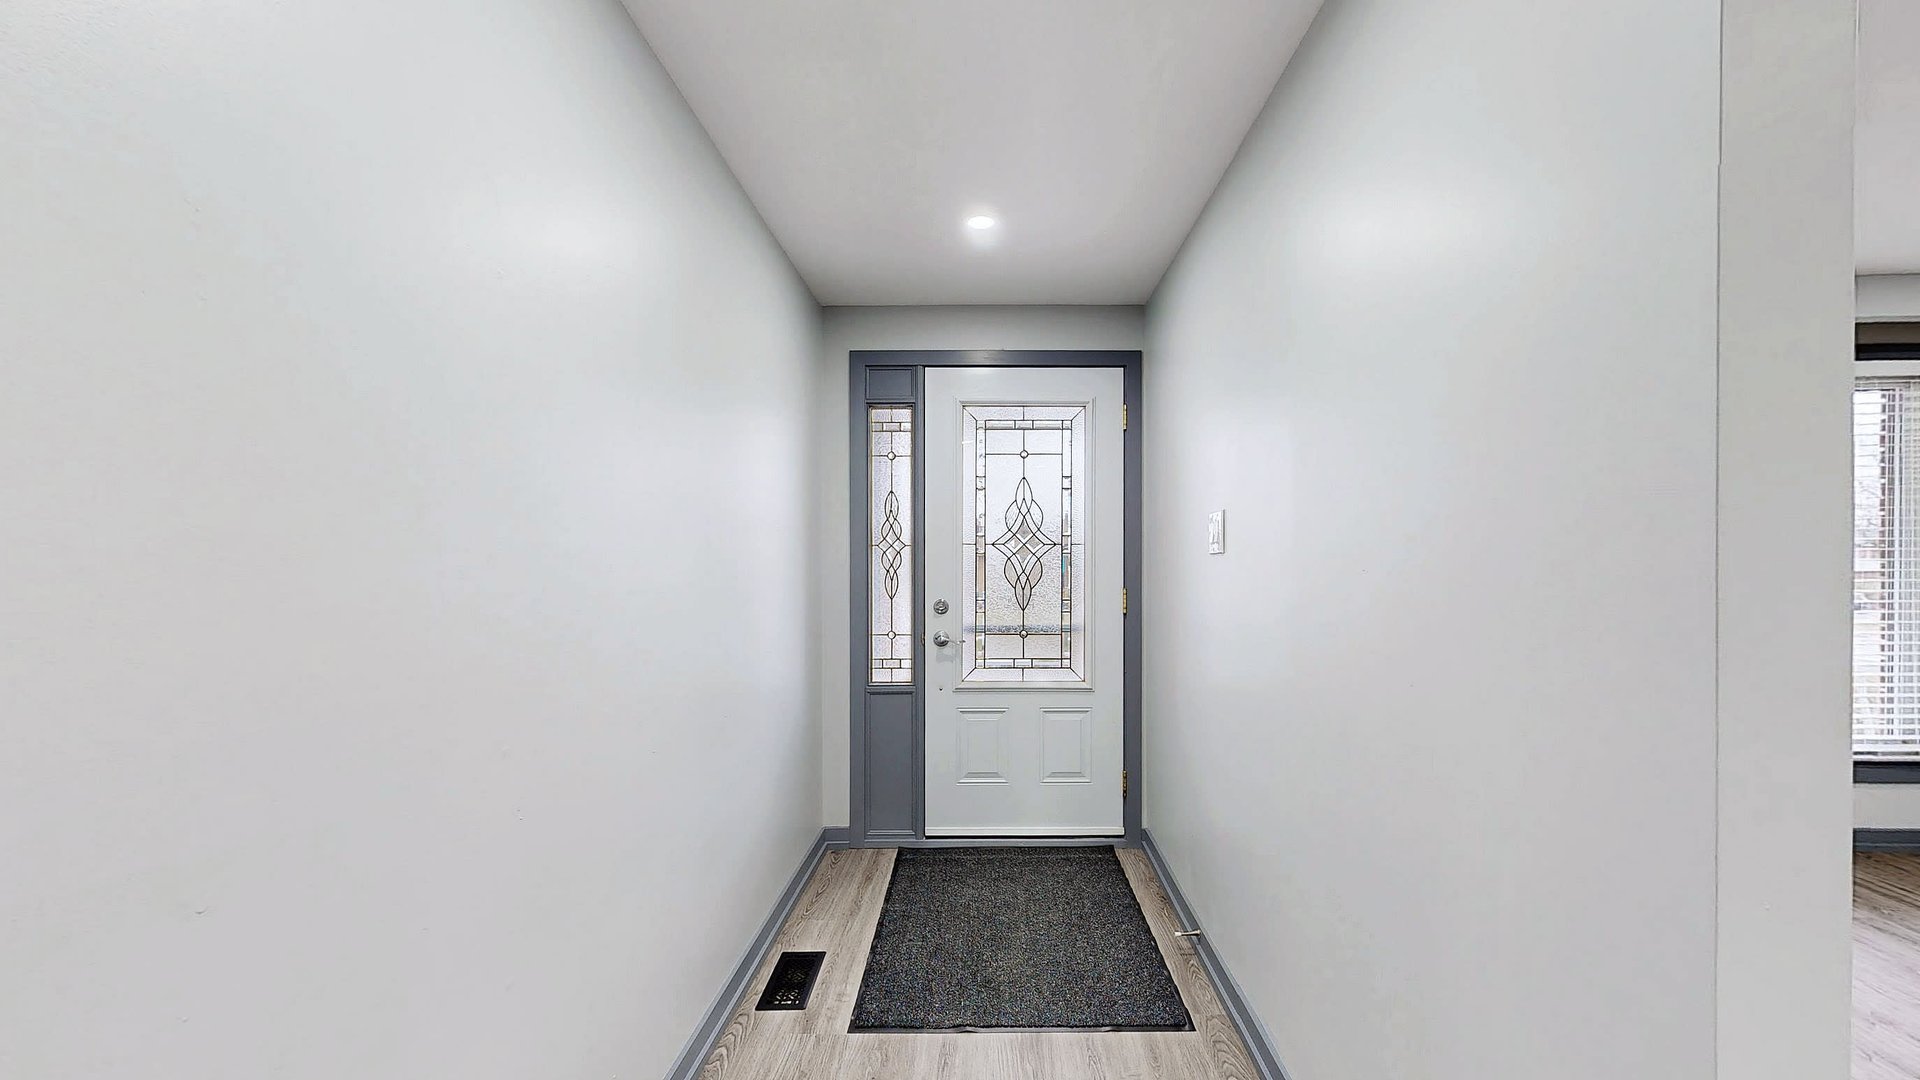
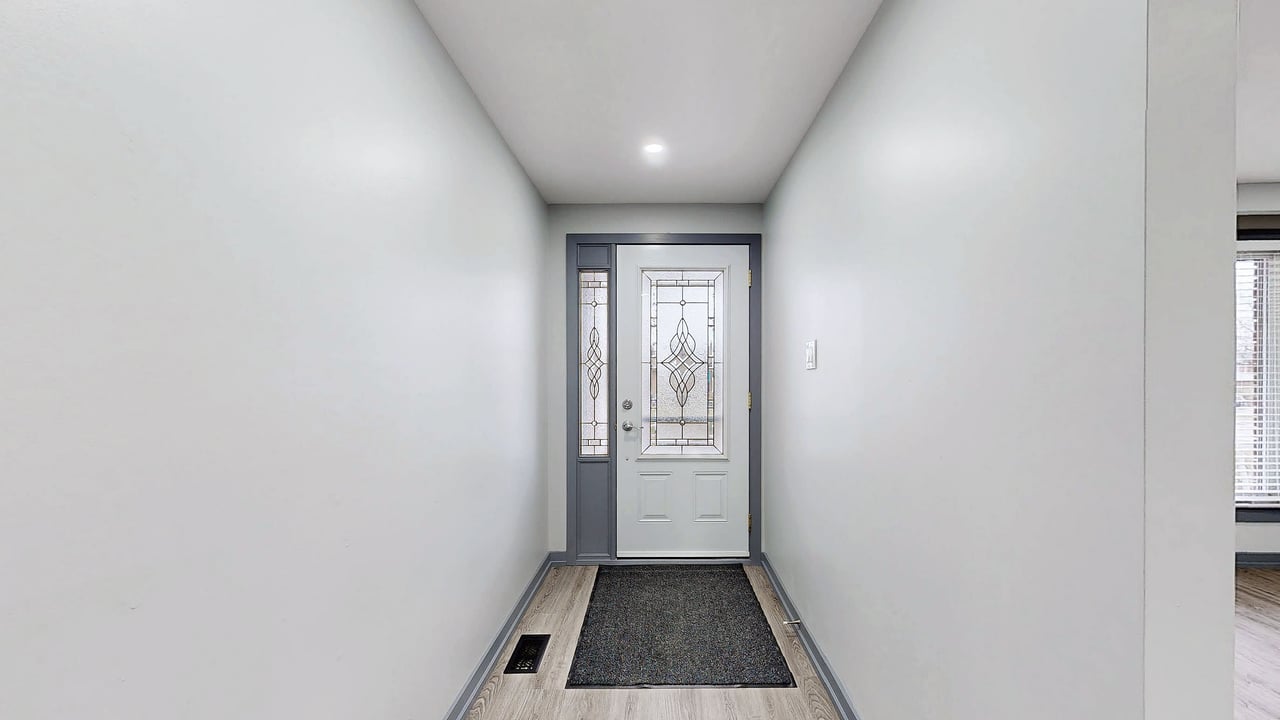
Entry hall with a white front door featuring decorative glass panels and a matching sidelight.
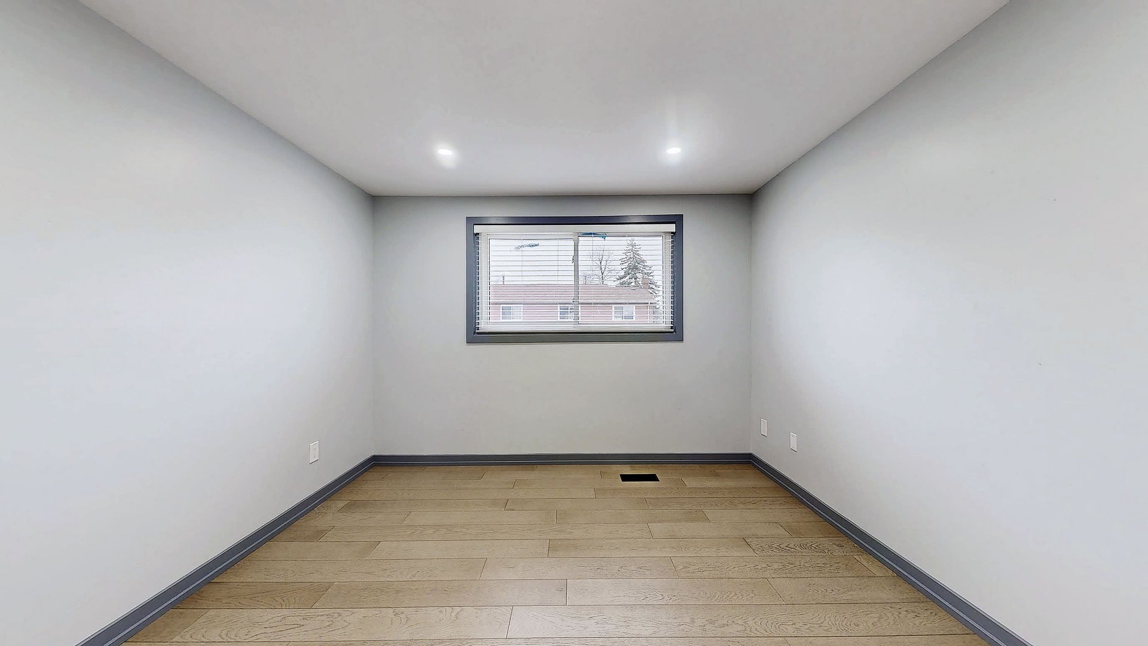
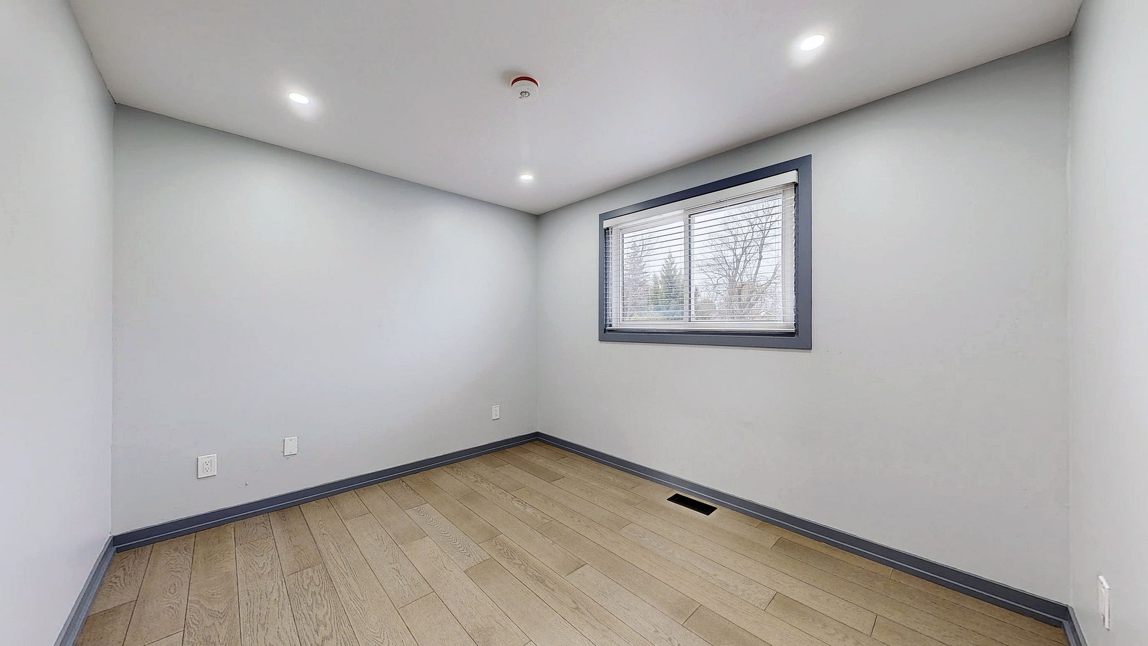
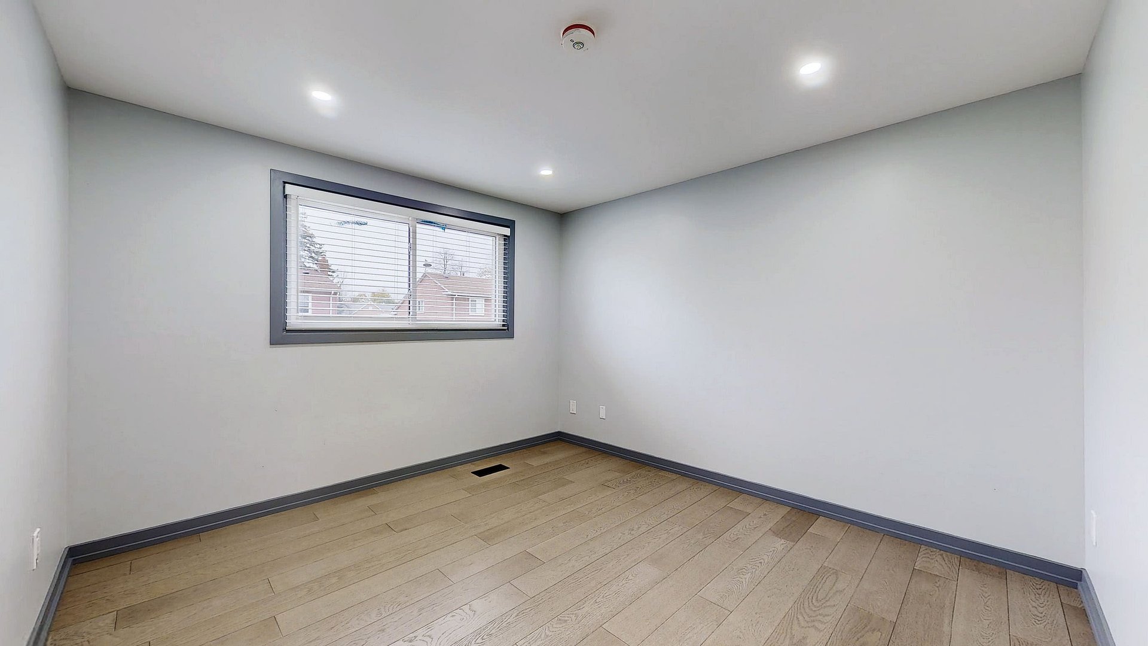
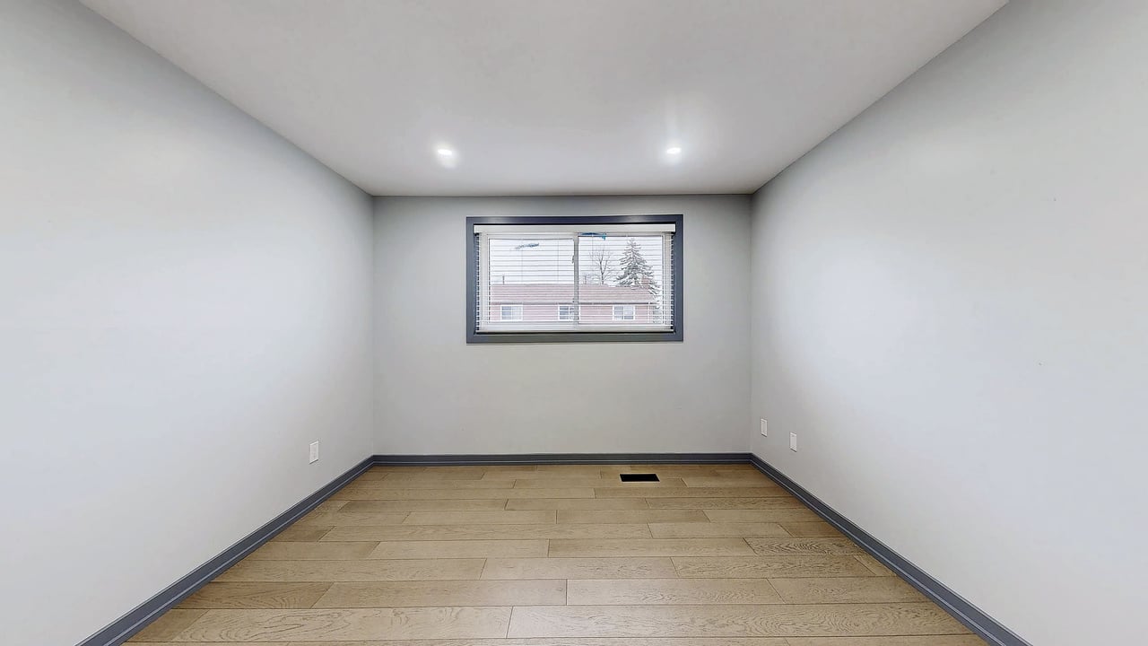
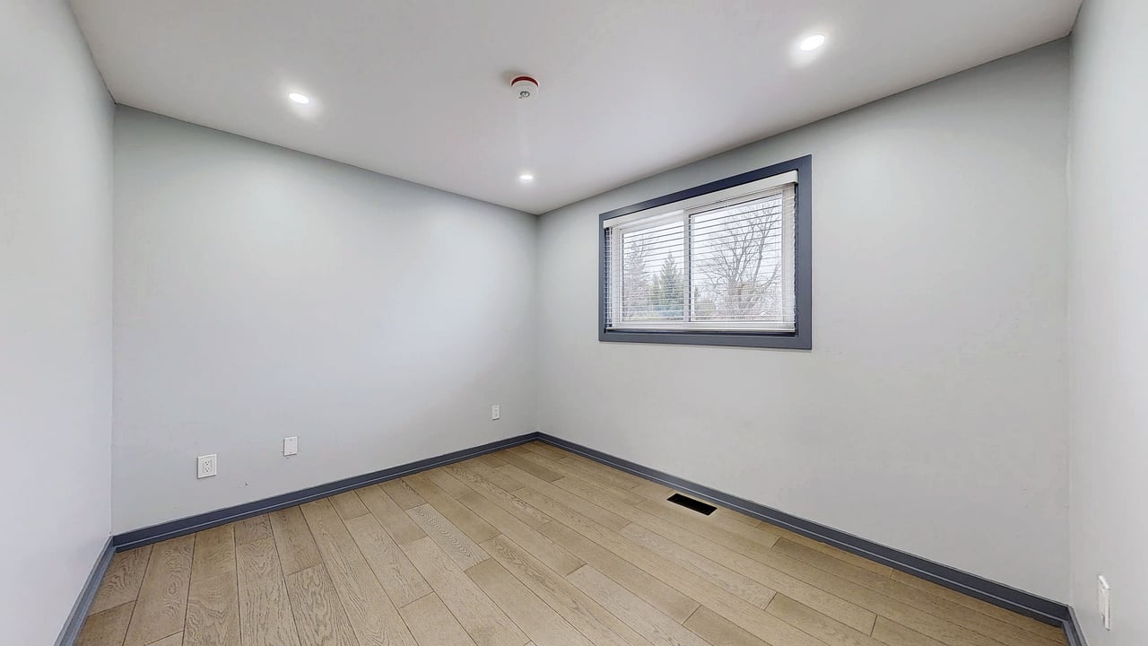
Empty room with light wood-look flooring, gray walls, and a window with blinds.
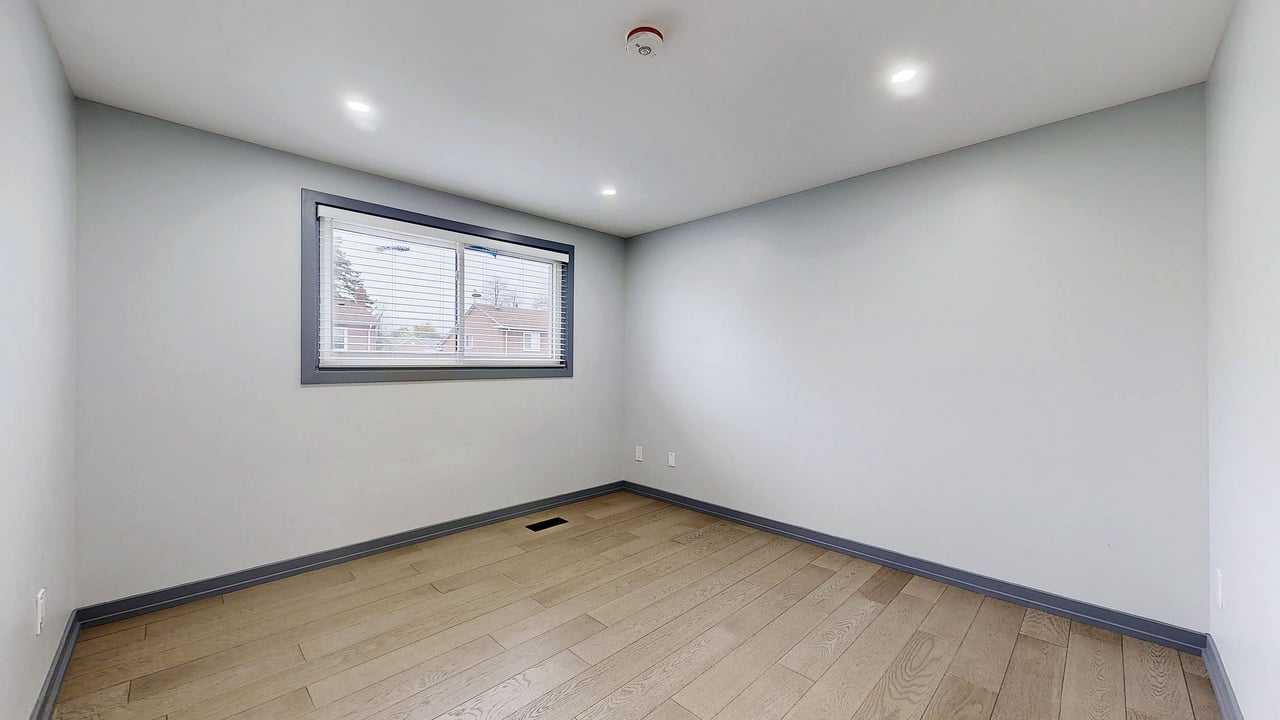
Empty room with light wood-look flooring, gray trim, and a window with blinds.
Empty room with light wood flooring and a wide window with blinds.
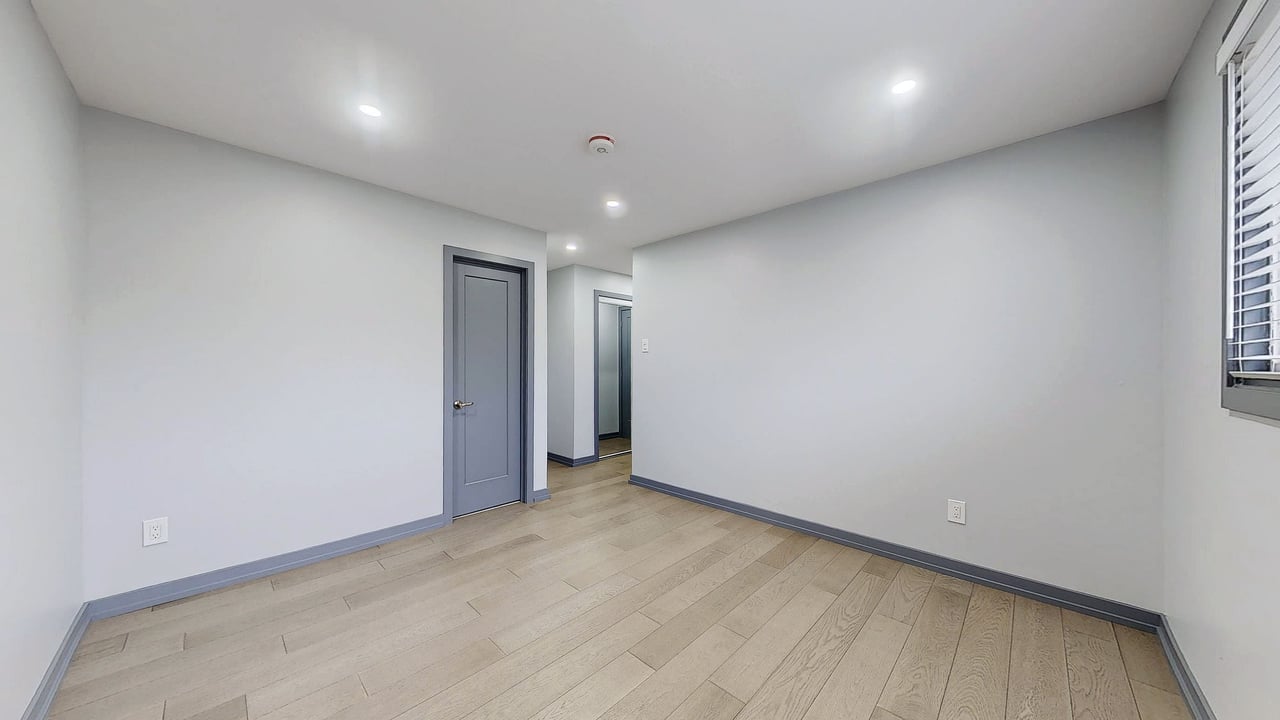
Empty room with light wood flooring, gray doors and trim, and a window with blinds.
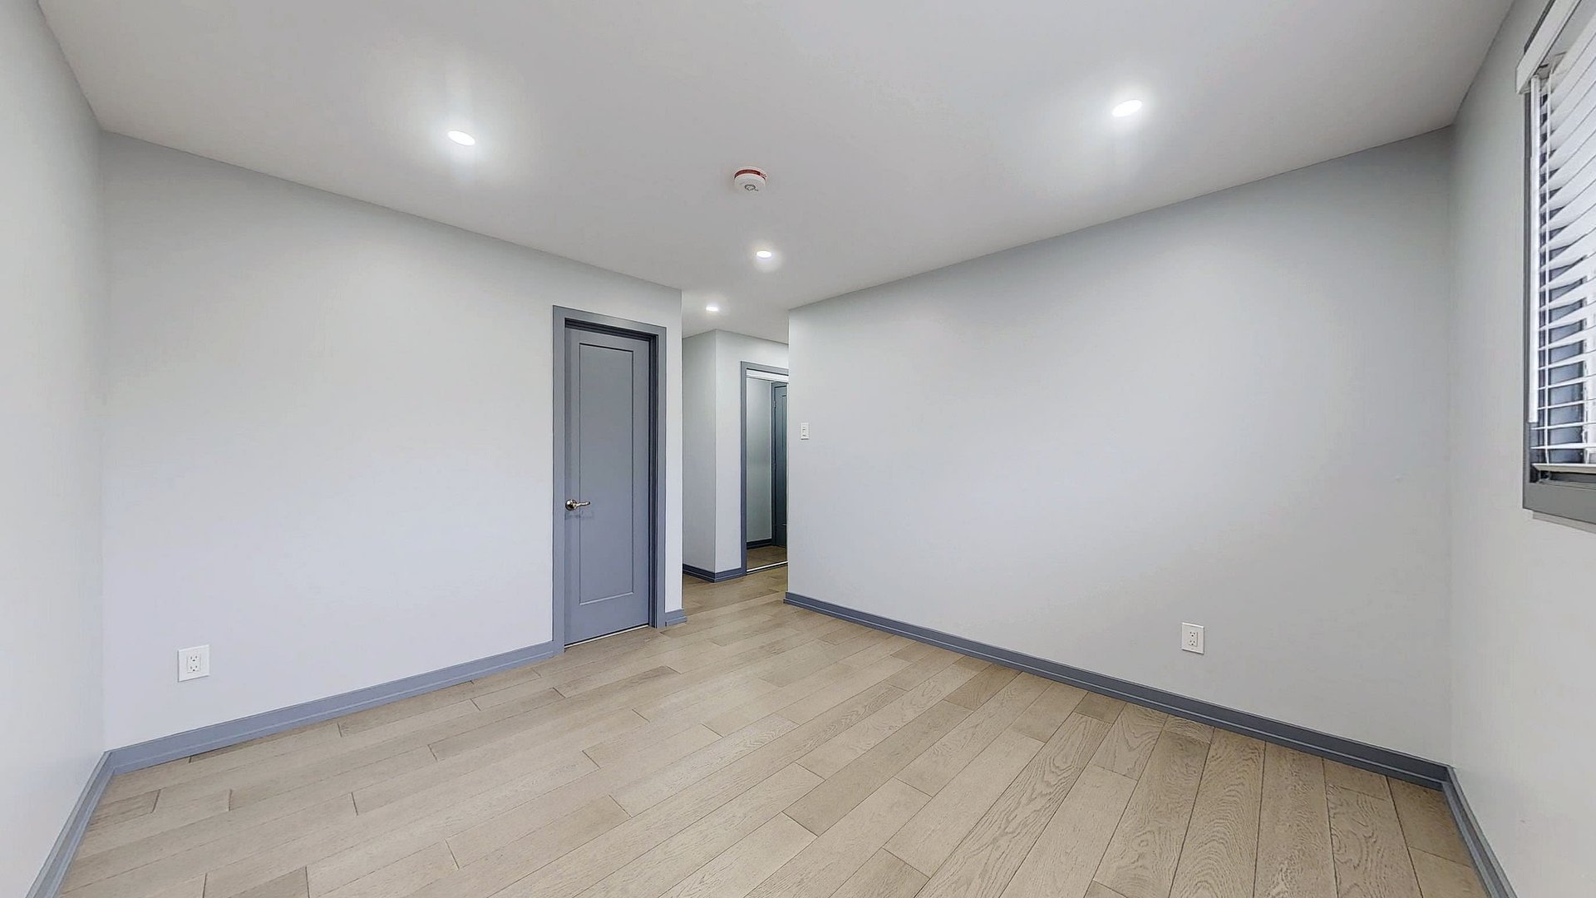
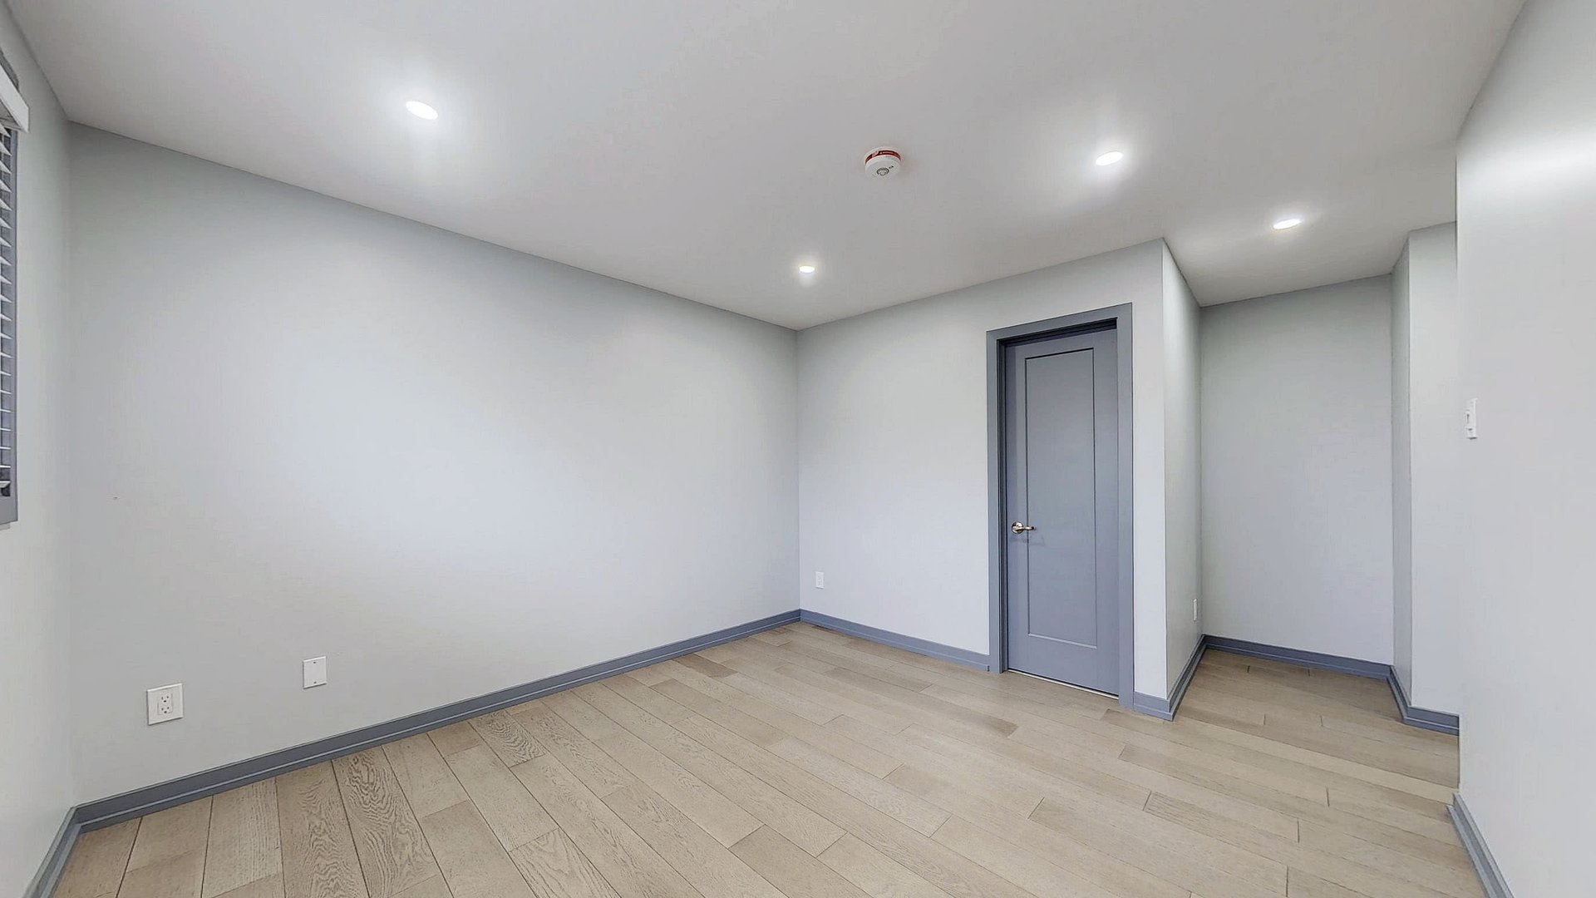
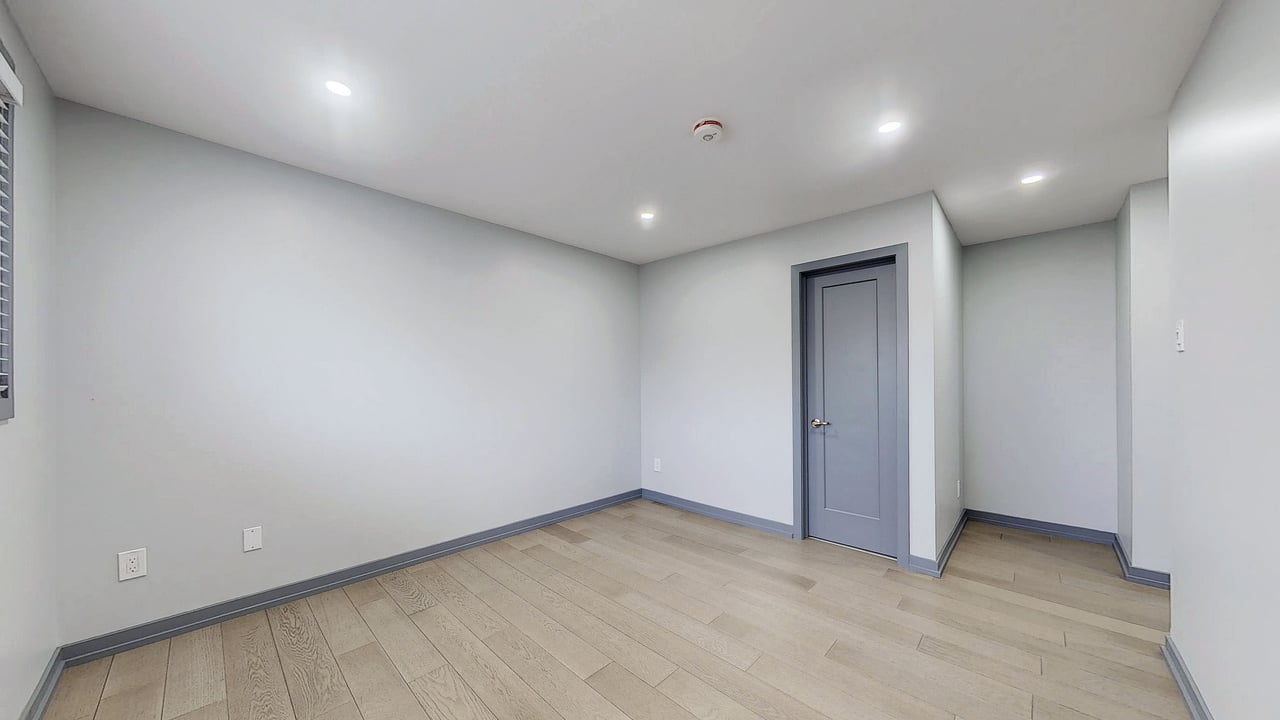
Empty room with pale wood flooring, gray walls, recessed lights, and a gray door.
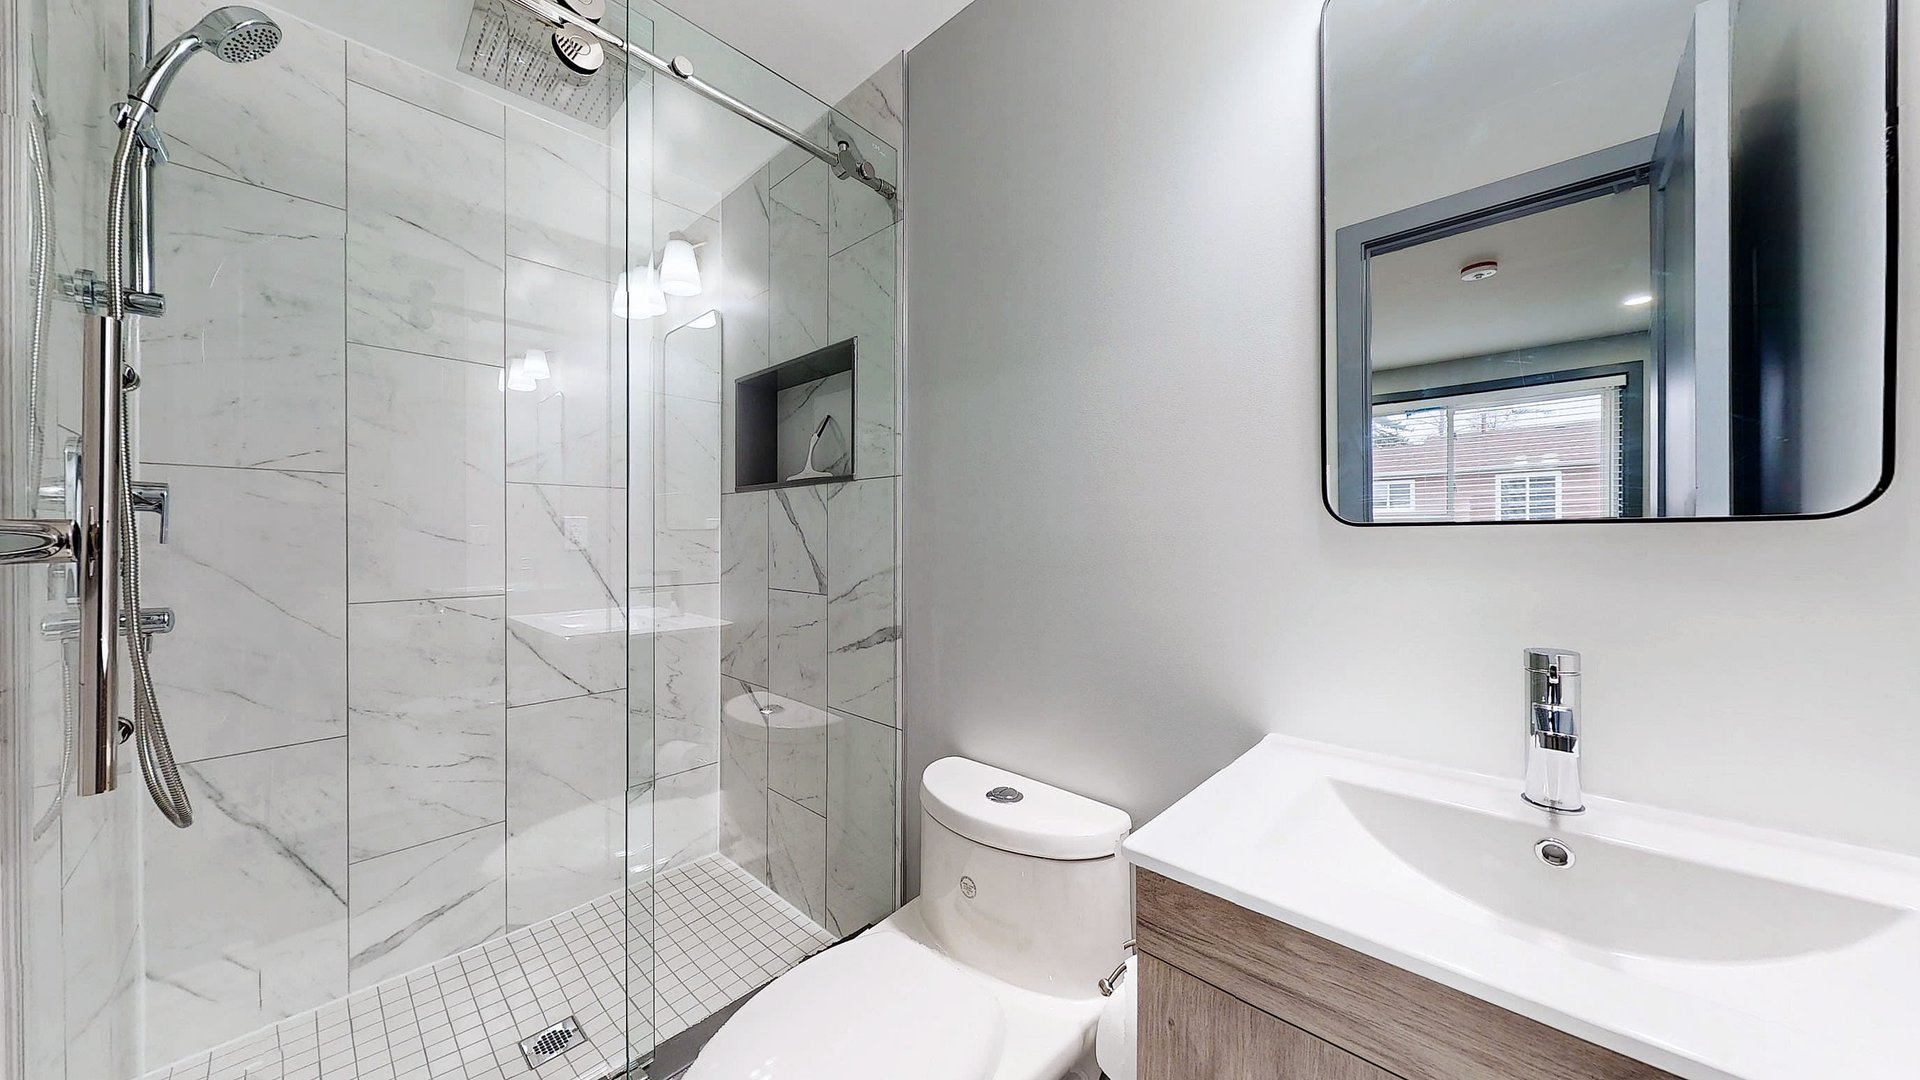
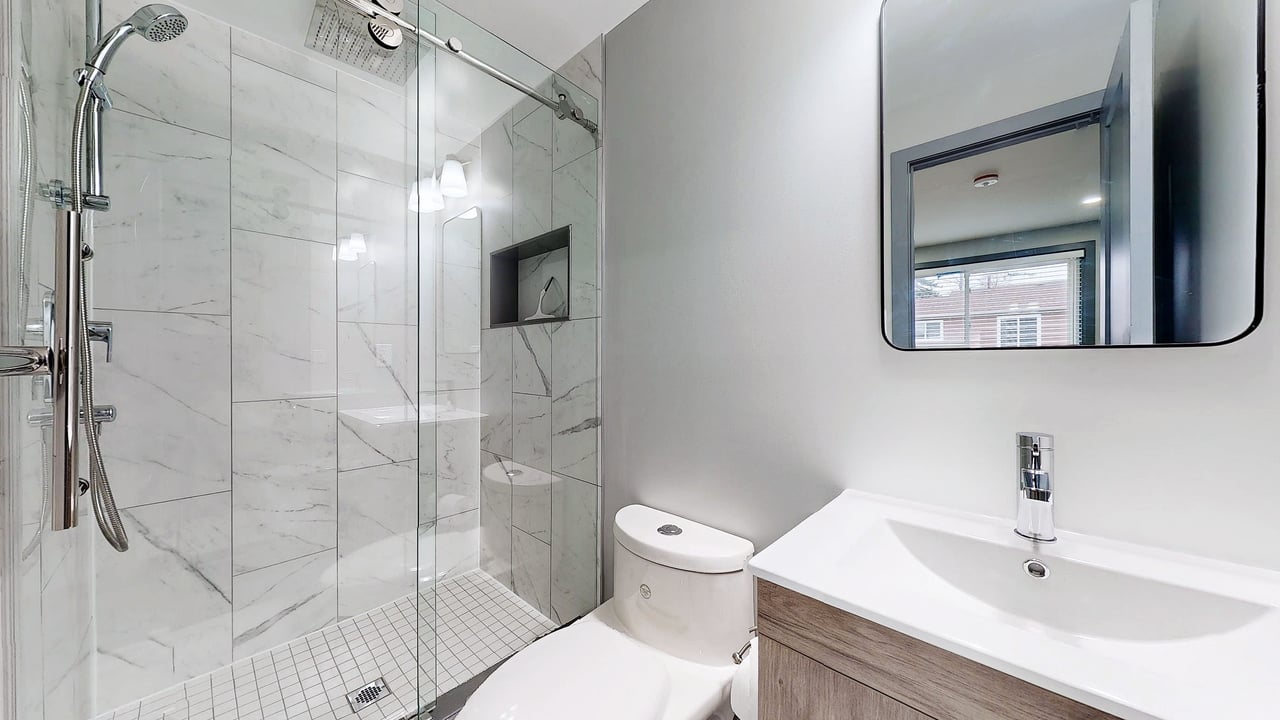
Modern bathroom with a glass walk-in shower, marble-look tile, and wood-grain vanity.
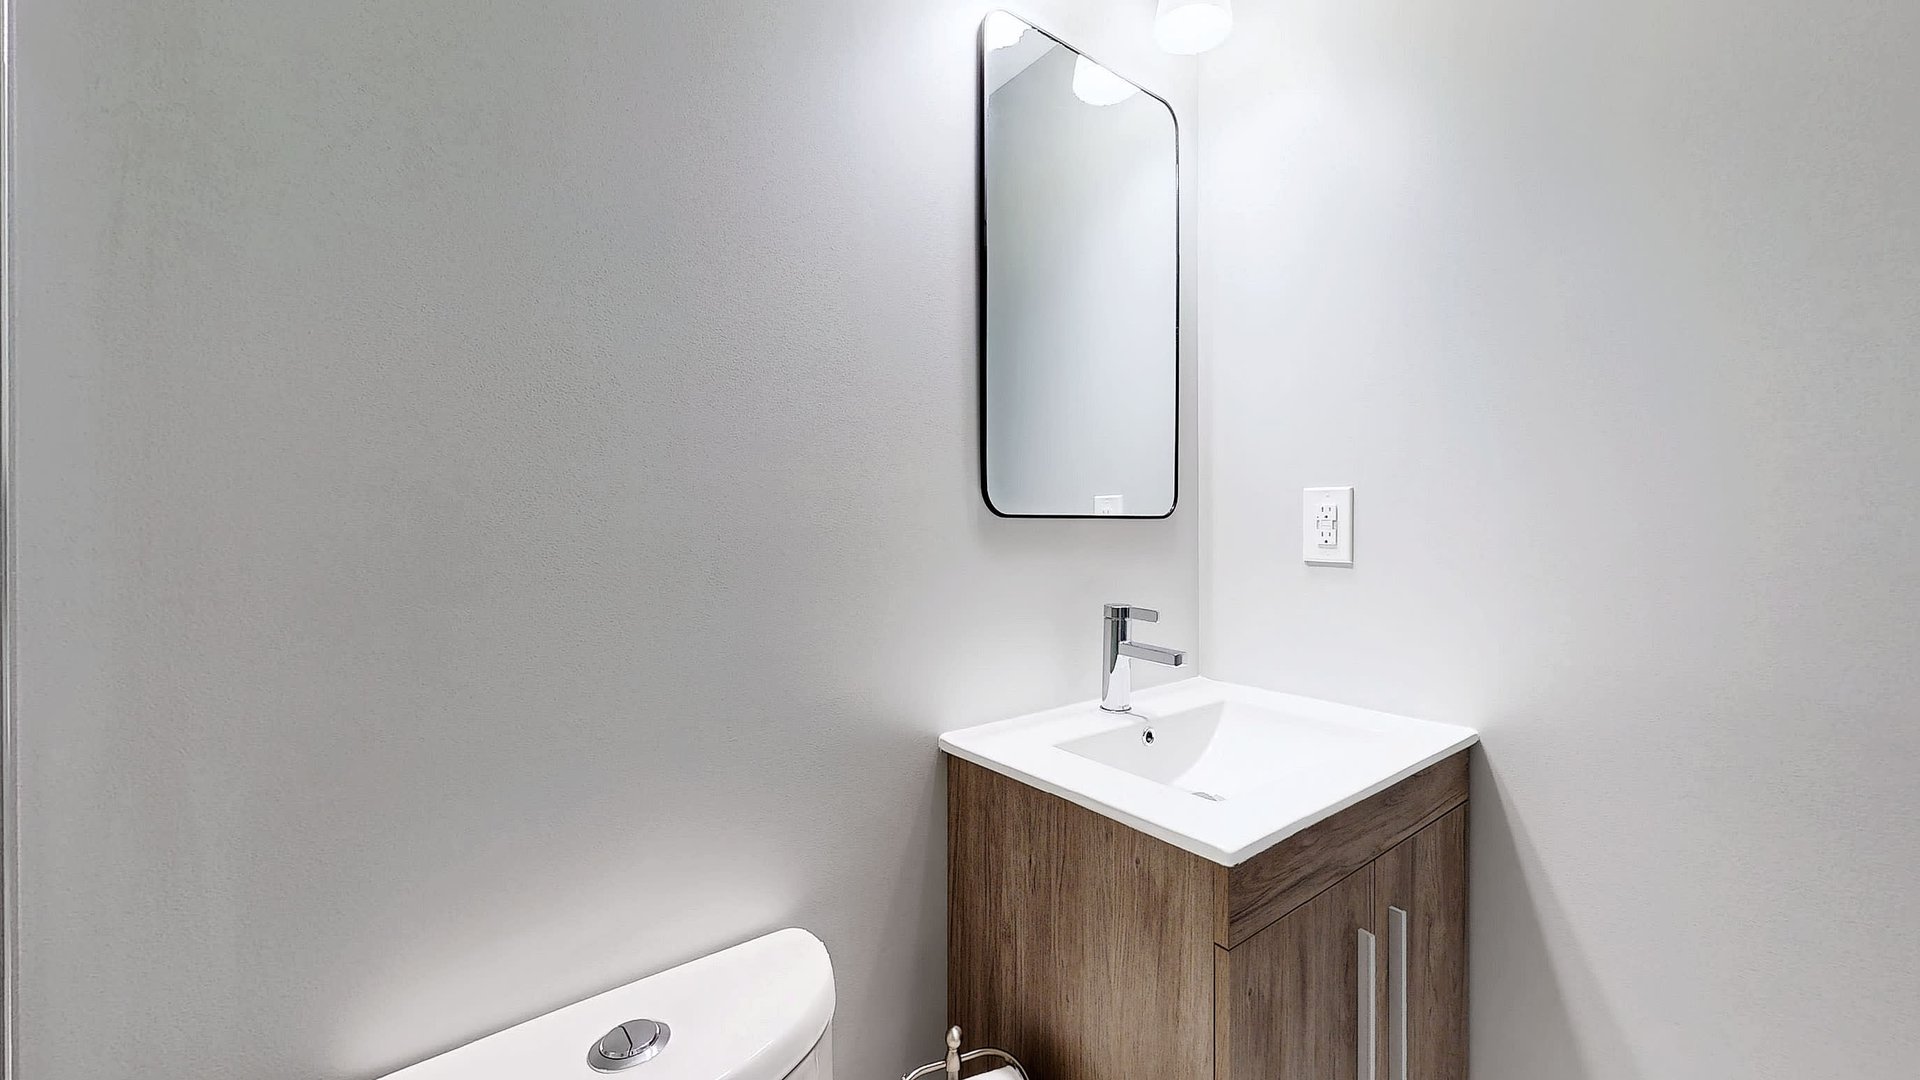
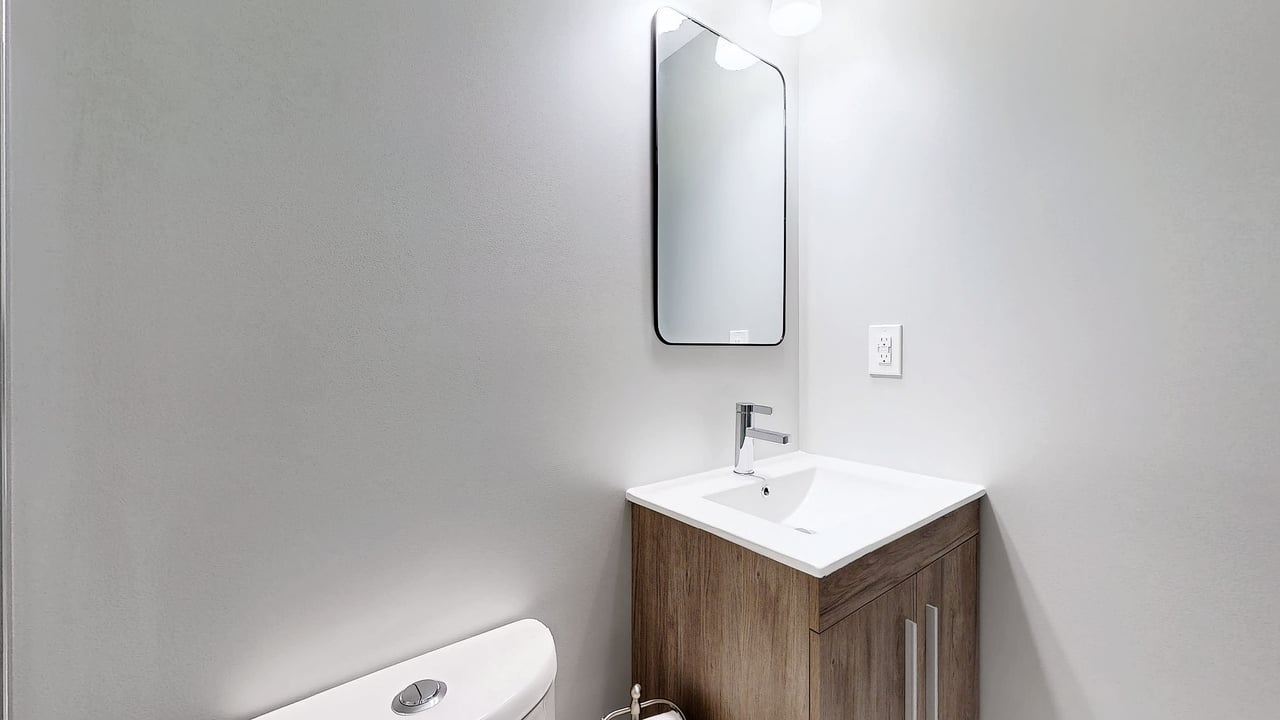
Bathroom vanity with a white sink, wood-grain cabinet, chrome faucet, and black-framed mirror.
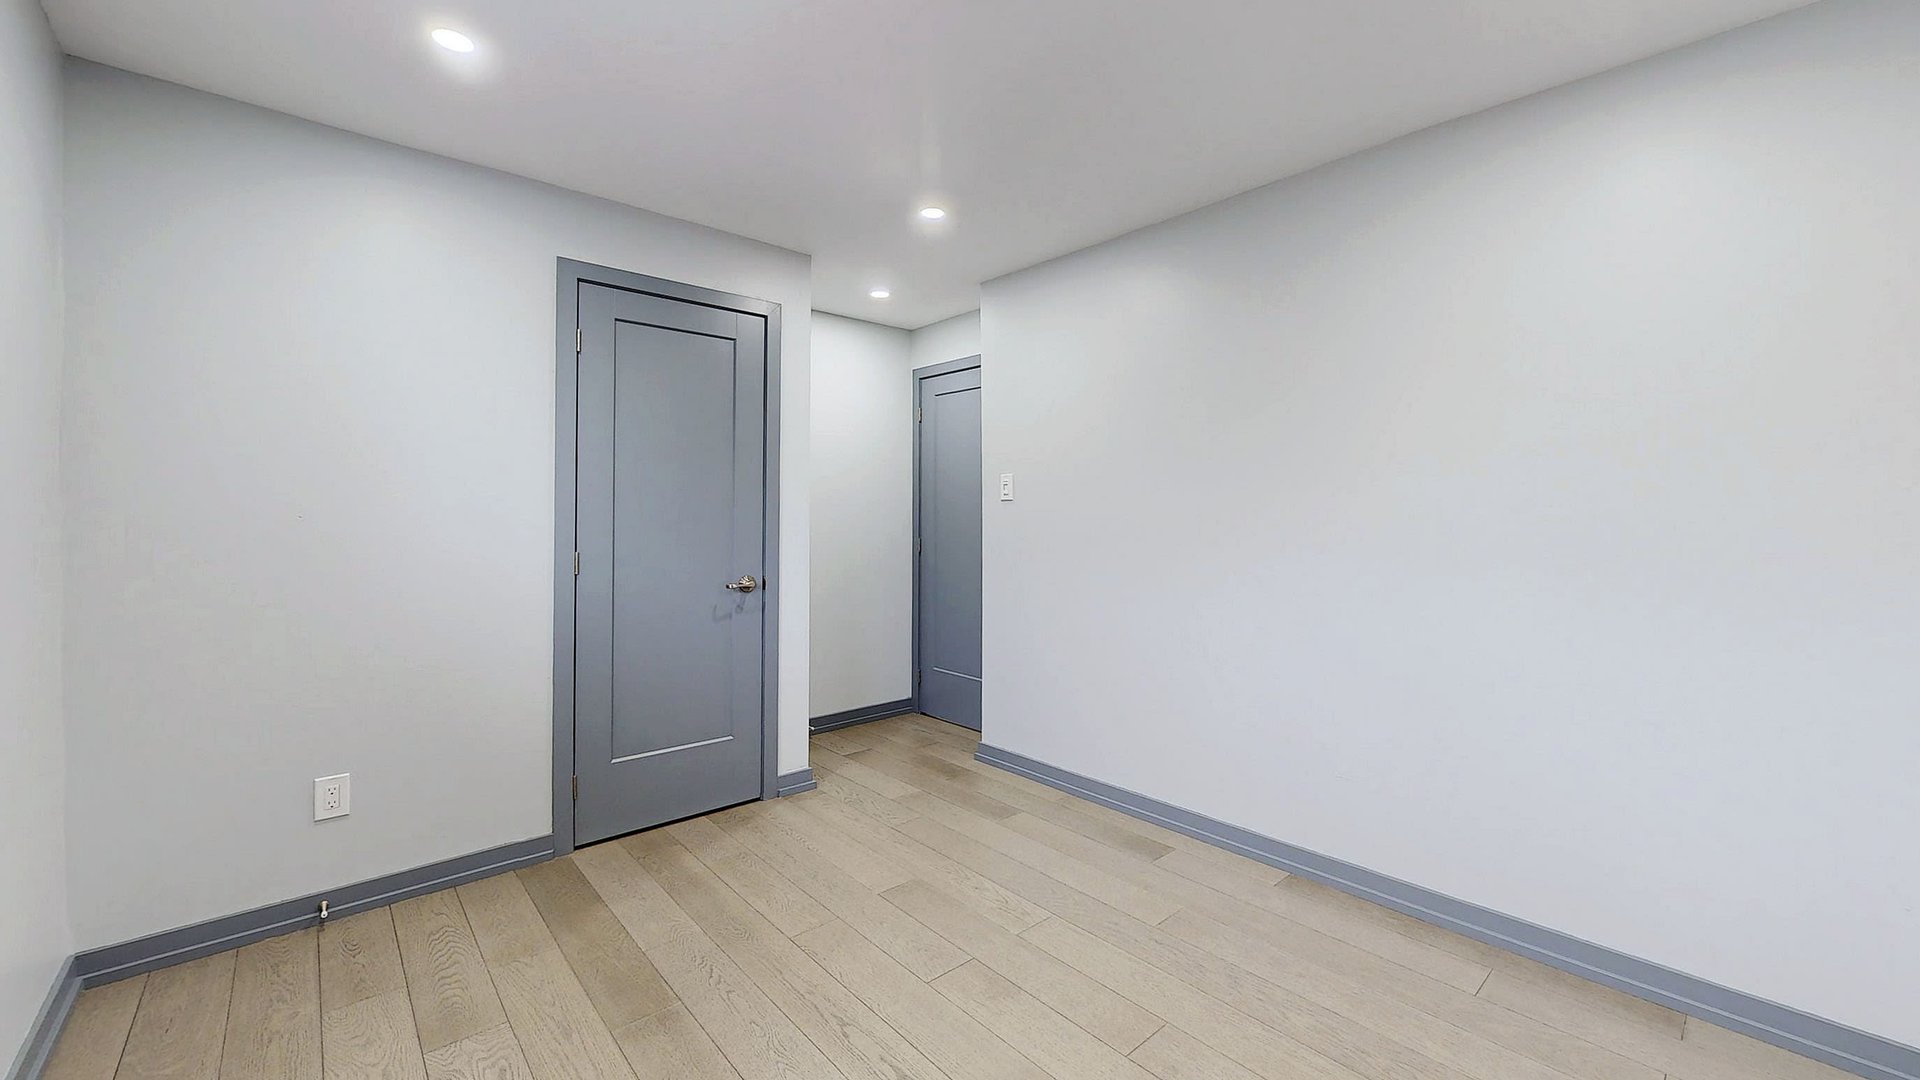
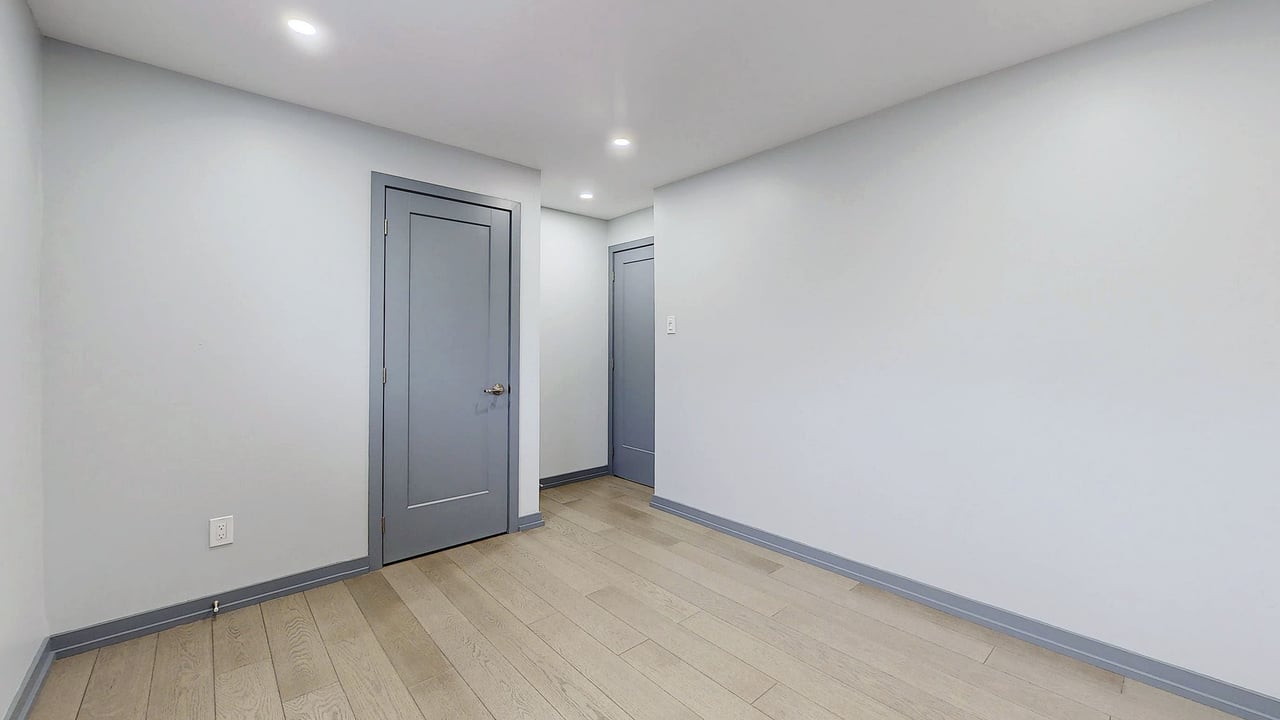
Vacant room with pale wood floors and two gray doors.
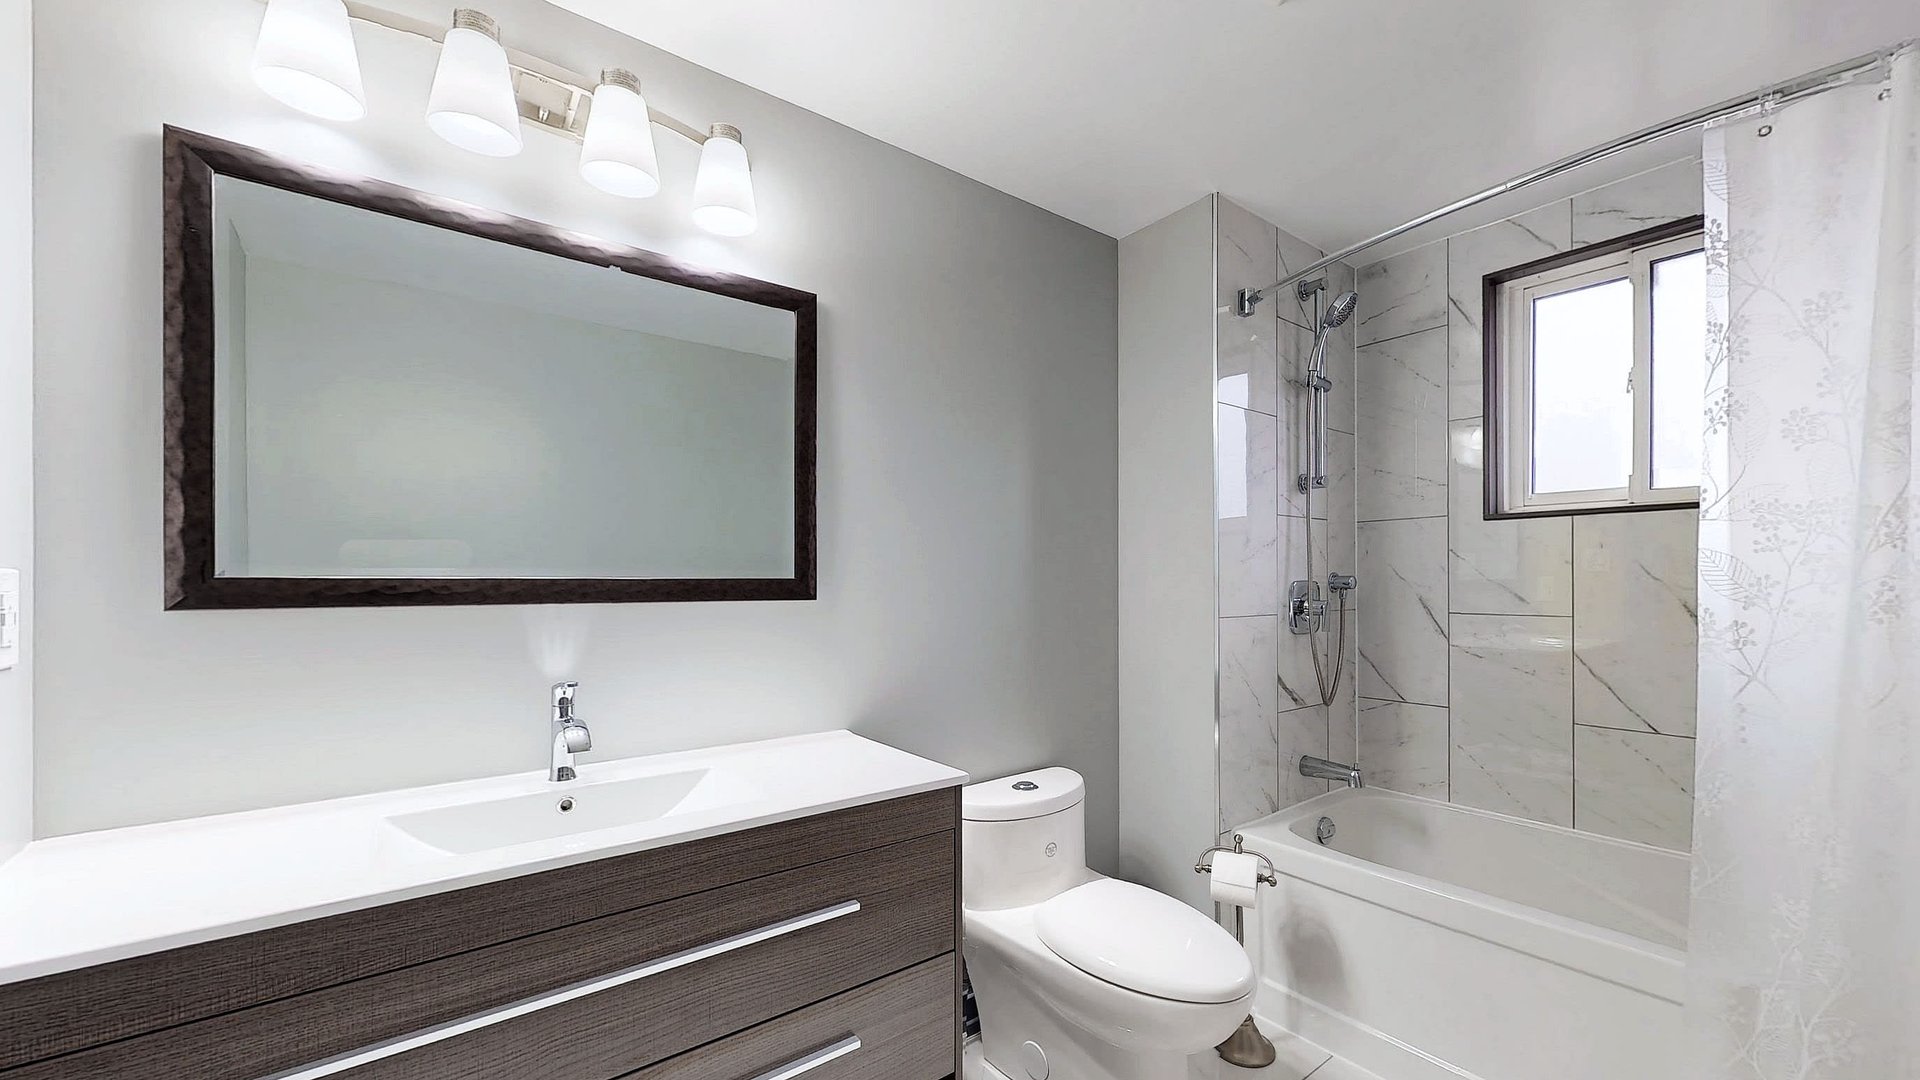
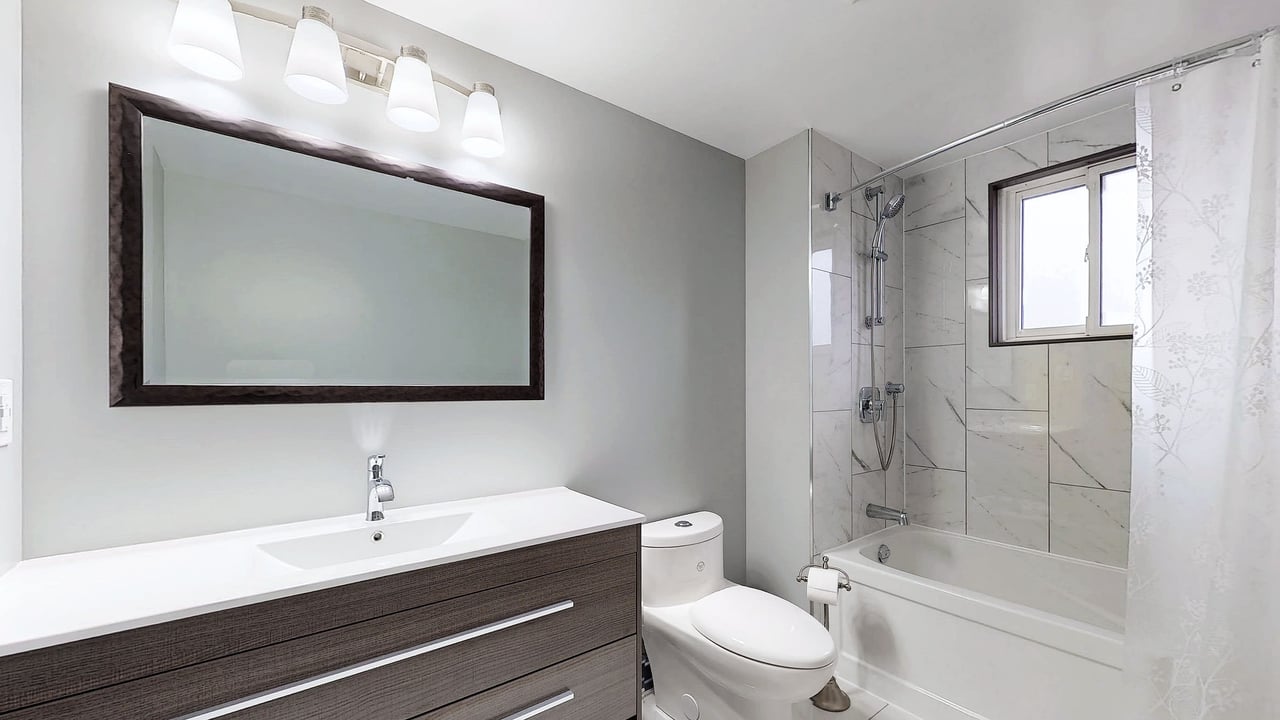
Bathroom with a dark wood vanity and a marble-look tiled tub and shower.
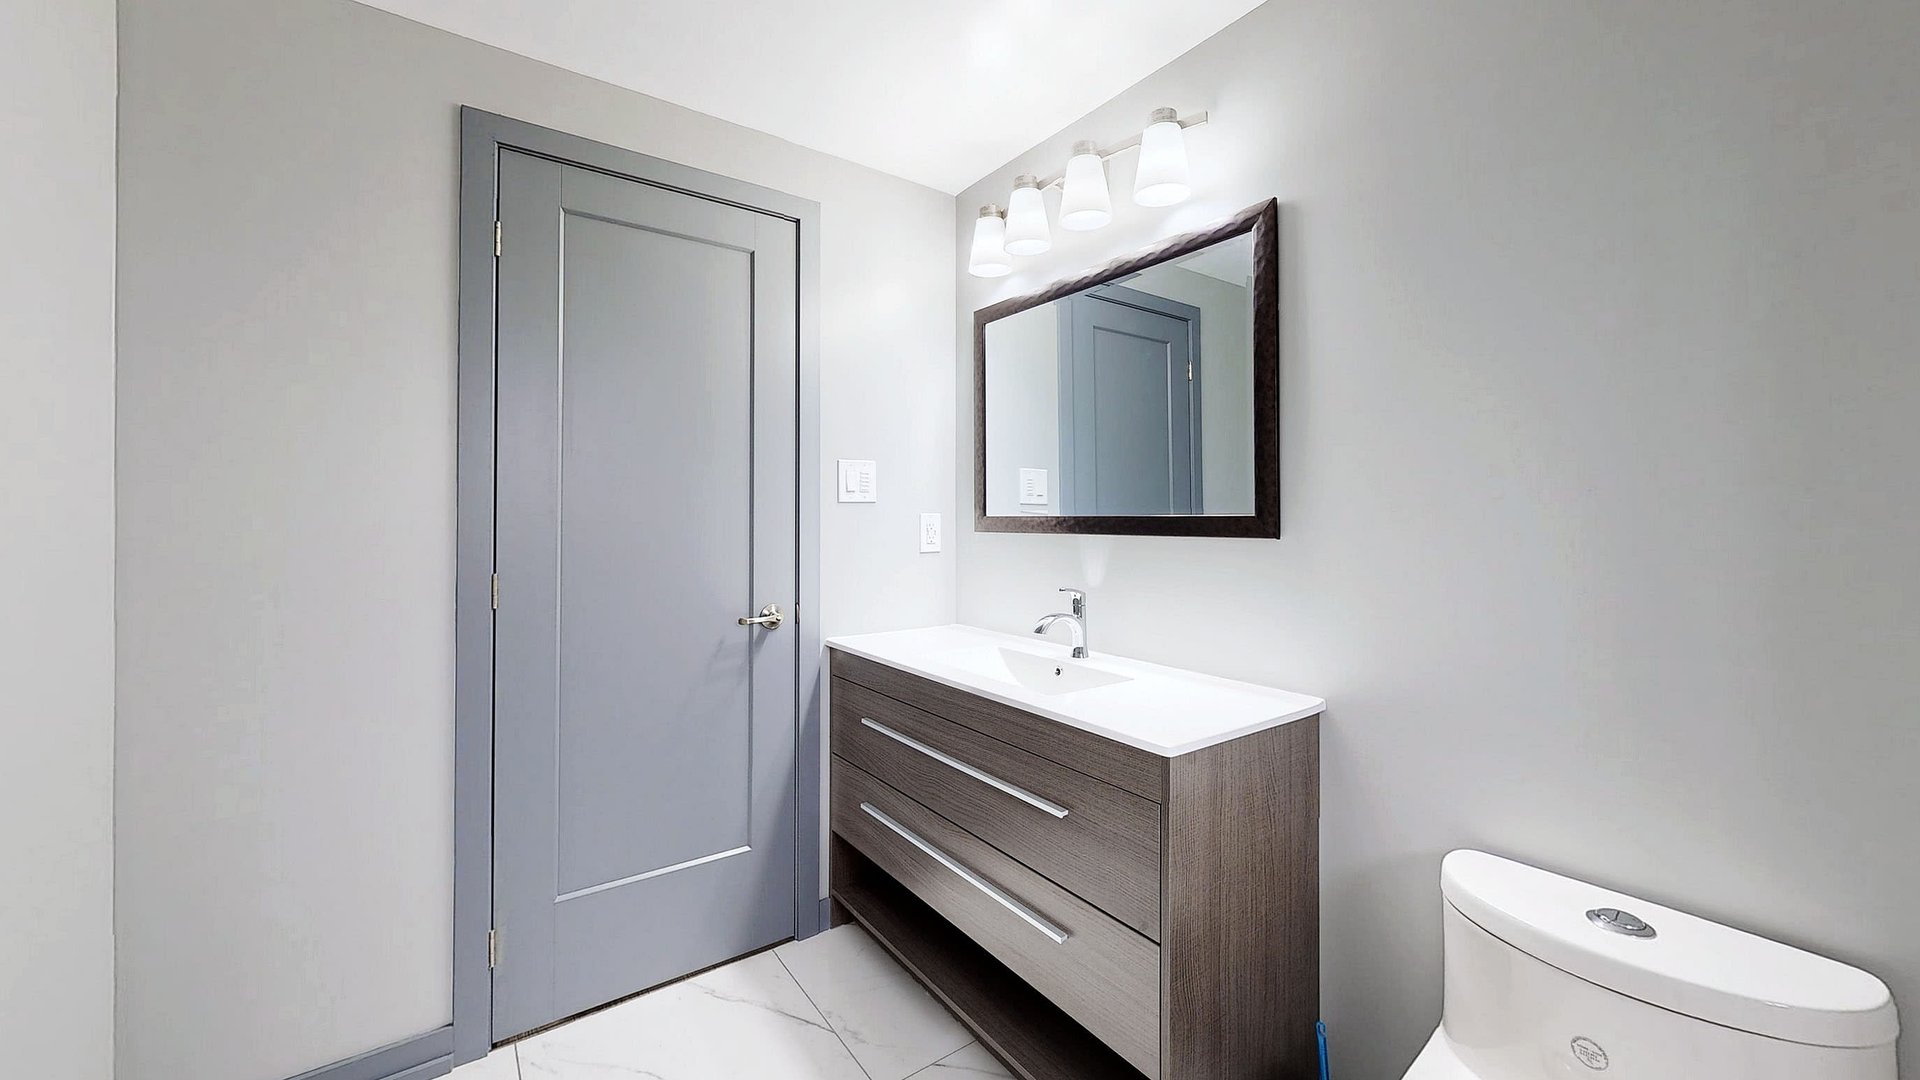
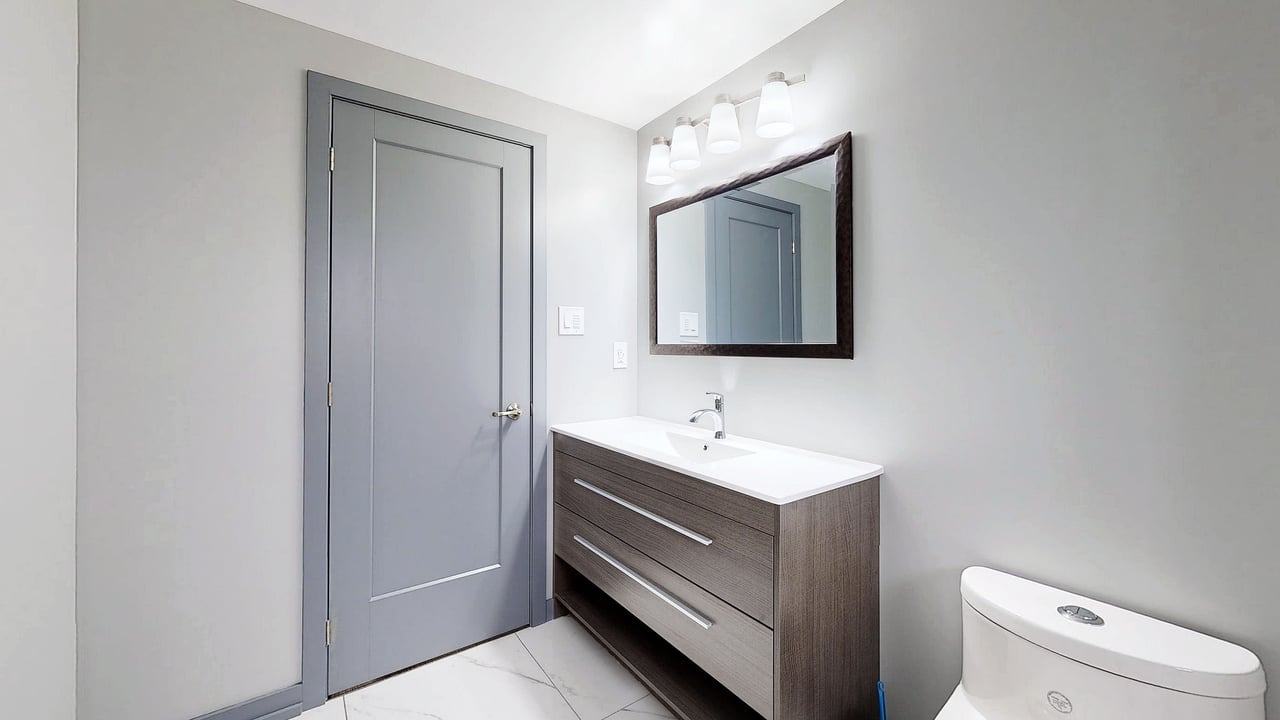
Modern bathroom with a wood-grain vanity, framed mirror, gray door, and marble-look tile floor.
SEE ALL PHOTOS
Red-brick suburban house with a white balcony, front steps, attached garage, and driveway.
Brick front entrance with white railings, tiled porch and glass storm door.
Covered brick porch with tiled flooring, white railings, and a view of the residential street.
Empty living room with pale wood-look floors, recessed lights, and two large windows with blinds.
Vacant bedroom with mirrored closet doors, light wood-look flooring, and windows with blinds.
Empty living room with light wood floors, recessed lights, and a large window with blinds.
Vacant room with light wood-look flooring, recessed lights, a small window, and stairs beside a gray door.
Empty finished room with light wood-look flooring, recessed lights, and stairs beside a washer and dryer.
Vacant living area with wood-look flooring, recessed lights, and laundry beside the kitchen.
Modern kitchen with white cabinets, stainless steel appliances, and a window above the sink.
Modern kitchen with white cabinets, stainless steel appliances, and a window over the sink.
Kitchen with white cabinetry, gray counters, and a stainless steel range and hood.
Bright white kitchen with stainless steel appliances and laundry machines beside the adjoining room.
Modern kitchen with white cabinetry, stainless steel appliances and a window above the sink.
Modern kitchen with white cabinets, stainless steel appliances, and a washer and dryer.
Modern kitchen with front-loading washer and dryer, white cabinetry, and stainless steel appliances.
Entry hall with a white front door featuring decorative glass panels and a matching sidelight.
Empty room with light wood-look flooring, gray walls, and a window with blinds.
Empty room with light wood-look flooring, gray trim, and a window with blinds.
Empty room with light wood flooring and a wide window with blinds.
Empty room with light wood flooring, gray doors and trim, and a window with blinds.
Empty room with pale wood flooring, gray walls, recessed lights, and a gray door.
Modern bathroom with a glass walk-in shower, marble-look tile, and wood-grain vanity.
Bathroom vanity with a white sink, wood-grain cabinet, chrome faucet, and black-framed mirror.
Vacant room with pale wood floors and two gray doors.
Bathroom with a dark wood vanity and a marble-look tiled tub and shower.
Modern bathroom with a wood-grain vanity, framed mirror, gray door, and marble-look tile floor.
FOR LEASE

36 Jayfield Rd - Upper Unit

36 Jayfield Rd, Upper Unit, Brampton, ON L6S3G7, Canada
$3,100 CAD/month

Fully renovated just two years ago, this legal two-level, three-bedroom, complete with two full bathrooms upper unit apartment is located in Brampton's desirable Northgate community. This fantastic unit will be available for occupancy starting July 15, 2026 or TBD. Walk-up to your own private front entrance, this residence is tailor-made for a small family or a professional couple looking to transform the 3rd bedroom into a stylish home office. Enjoy the exclusivity of a sectional outdoor patio and the added convenience of two parking spots!

Inside, indulge in the epitome of modern living with an oversized contemporary kitchen with a spacious dine-in area. The custom kitchen is equipped with stainless steel appliances, including a built-in oven/microwave combo and a dishwasher, set against the backdrop of pristine quartz countertops and an upscale porcelain backsplash. The luxury extends into the laundry area, with a brand-new private washer and dryer, equipped with an essential over-the-top quartz countertop for ample folding, and a custom built-in floating upper cabinet for plenty of storage and ultimate convenience. The living room features a grand window with a wide view of the front yard.  All windows allow plenty of daylight, and window coverings throughout are all included providing complete privacy.

The primary bedroom is a retreat of comfort with a double closet and features a spacious contemporary three-piece ensuite bathroom with a seamless glass walk-in shower, adorned with a spa-like rainfall shower head and wand. The other two bedrooms share a spacious three-piece bathroom with an oversized vanity, deep bathtub/shower, porcelain floor, and tub surrounds. Both bathrooms are perfectly designed to include a shower niche, providing additional storage space without sacrificing the overall spatial efficiency. Every room in this unit has been perfectly designed to maximize space and convenience, making everyday living easy.

Conveniently situated within walking distance to Professors Lake, and Chingaucousy Park, this property offers numerous recreational opportunities for outdoor enthusiasts all year round. Both parks also offer trails for scenic strolls or bike rides with the family. Furthermore, this location is near Bramalea City Centre and Turnberry Golf Course. This residence also has easy access to many other amenities including schools (all levels), school bus routes, daycare, hospital, medical offices, places of worship, shopping and restaurants.

Commuting is a breeze with quick and easy access to the 410, 407, and 401 highways, plus a short walk to public transit.

Only five minutes from Chrysler (Stellanits) Plant, Amazon and other warehouses and industries.

This unit is outstanding and exceeds all expectations.

3
beds

2
baths

Davor Filipovic

Davor Filipovic

Features & Amenities

Interior

  • total bedrooms3
  • Total bathrooms2
  • full bathrooms2
  • Laundry room In-suite washer and dryer
  • Flooring Laminate, Porcelain
  • APPLIANCES Stainless steel applainces

Area & Lot

  • Status FOR LEASE
  • TypeResidential
  • Elementary SchoolJefferson Public School | Grenoble Public School | St.Jean Brebeuf Catholic Elementary School | St. John Bosco Catholic Elementary School
  • Middle SchoolGreenbriar Sr. Public School | St. Jean Brebeuf Catholic Elementary School | St. John Bosco Catholic Elementary School
  • High SchoolChinguacousy Secondary School | Holy Name of Mary Catholic Secondary School | St. Thomas Aquinas Catholic Secondary School

Exterior

  • STORIES2
  • utilitiesNot Included
  • lot featuresPartial Yard Usage
  • parking2 Parking Spot
  • AIR CONDITIONINGYes

Financial

  • Lease Price$3,100 CAD/mo
  • Lease Term 12 MONTHS
image

Schedule a Tour

We would love to show you our beautiful property. Please select your preferred date and time below. An agent will be in touch shortly to confirm your appointment.

Schedule a Tour

We would love to show you our beautiful property. Please select your preferred date and time below. An agent will be in touch shortly to confirm your appointment.
Thank you for your interest in 36 Jayfield Rd, Upper Unit, Brampton, ON L6S3G7, Canada. We are reviewing your request and will be in touch shortly!

WORK WITH DAVOR

Relax, take a seat, and let me understand your questions, or possibly provide you with some advice to get started with your real estate pursuit.